
Address Withheld By Seller, Bedford, IN 47421
Local realty services provided by:Better Homes and Gardens Real Estate Gold Key
Address Withheld By Seller,Bedford, IN 47421
$244,000
- 3 Beds
- 2 Baths
- 1,380 sq. ft.
- Single family
- Active
Listed by: daniel johns
Office: carpenter, realtors
MLS#:22104327
Source:IN_MIBOR
Sorry, we are unable to map this address
Price summary
- Price:$244,000
- Price per sq. ft.:$176.81
About this home
NEW CONSTRUCTION. BRIGHT. WELL-DESIGNED. Meticulously built THREE bedroom, TWO bathroom ranch-style home offering modern design, thoughtful layout, and beautiful finishes throughout. Enjoy your covered front porch, the perfect spot for watching the sunrise and starting your day. Step inside to a spacious open-concept living and dining area filled with natural light, creating a bright and inviting atmosphere. The kitchen features custom cabinetry and quartz countertops, seamlessly connecting to the main living space for easy everyday living and entertaining. You will love the split-bedroom floor plan providing added privacy, with the primary suite located just off the living room, featuring a large walk-in closet. On the opposite side of the home, you'll find two additional bedrooms and a full guest bathroom. A generously sized laundry room is conveniently located near the back door, adding functionality to the home's layout. Home comes complete with kitchen appliances, home warranty with buyer seven star upgrade. Utilities are provided by: Duke, Centerpoint, and Bedford City Utilities. With quality finishes, a functional layout, and brand-new construction, this home offers the perfect blend of comfort, style, and everyday convenience....
Contact an agent
Home facts
- Year built:2026
- Subdivision & Development:No Subdivision
- Listing ID #:22104327
- Added:91 day(s) ago
- Updated:August 26, 2026 at 03:34 PM
Rooms and interior
- Bedrooms:3
- Total bathrooms:2
- Full bathrooms:2
- Dining Description:Other Eating Area
- Kitchen Description:Dishwasher, Microwave, Refrigerator
- Living area:1,380 sq. ft.
Heating and cooling
- Cooling:Central Electric
- Central air:Yes
Structure and exterior
- Year built:2026
- Building area:1,380 sq. ft.
- Lot area:0.07 Acres
- Construction Materials:Vinyl Siding
- Foundation Description:Crawl Space
Utilities
- Water:Public Water
Finances and disclosures
- Price:$244,000
- Price per sq. ft.:$176.81
Features and amenities
- Appliances:Microwave, Refrigerator
New listings near 47421
- New
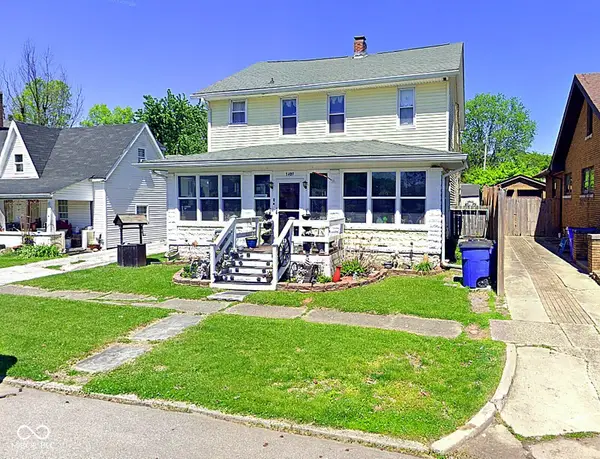 $160,000Active6 beds 3 baths1,467 sq. ft.
1409 18th, Bedford, IN 47421
MLS# 22121276Listed by: GARDNER PROPERTY GROUP - New
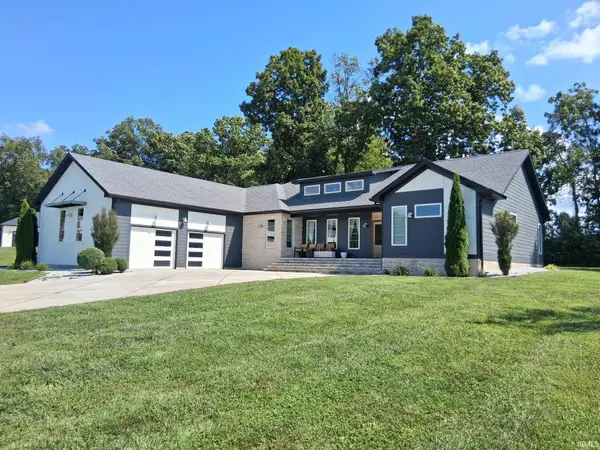 $609,500Active3 beds 2 baths2,505 sq. ft.
419 Summer Lake Drive, Bedford, IN 47421
MLS# 202634578Listed by: MILLICAN REALTY - New
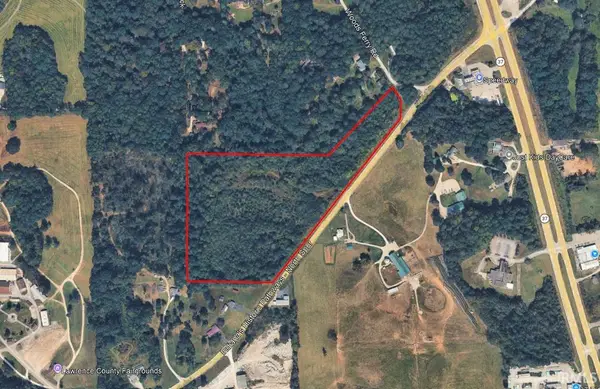 $230,000Active23.05 Acres
TBD Us Highway 50 W Highway, Bedford, IN 47421
MLS# 202634553Listed by: SUDDARTH & COMPANY - New
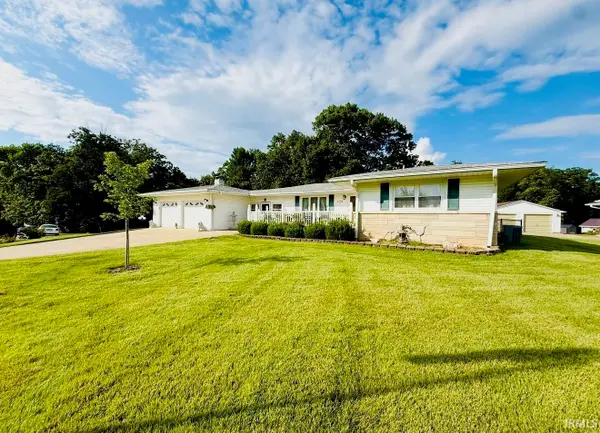 $329,900Active3 beds 3 baths2,674 sq. ft.
104 Inman Court, Bedford, IN 47421
MLS# 202634533Listed by: HAWKINS & ROOT REAL ESTATE - New
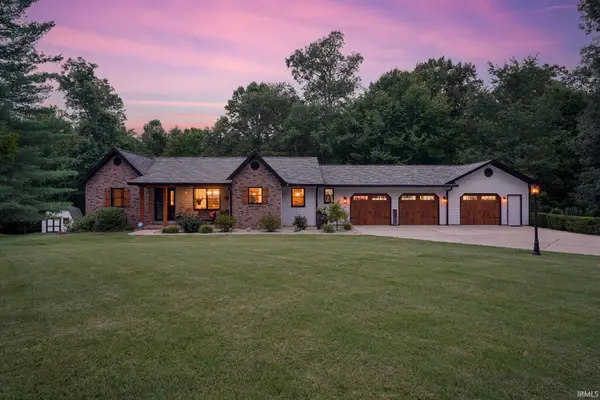 $628,000Active4 beds 3 baths2,501 sq. ft.
220 The Woods, Bedford, IN 47421
MLS# 202634451Listed by: KEACH & GROVE REAL ESTATE, LLC 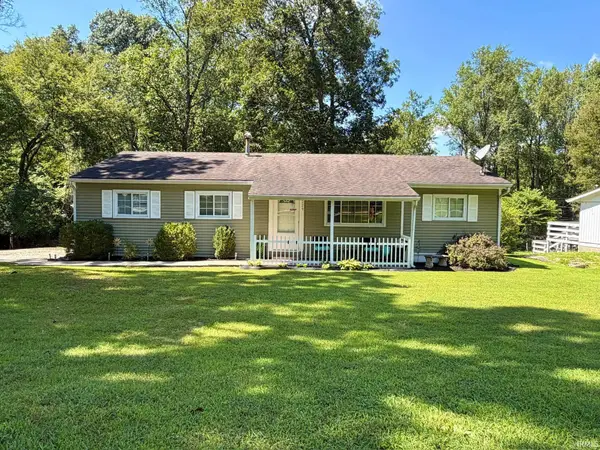 $209,900Pending4 beds 2 baths1,276 sq. ft.
229 White Lane, Bedford, IN 47421
MLS# 202634374Listed by: HAWKINS & ROOT REAL ESTATE- New
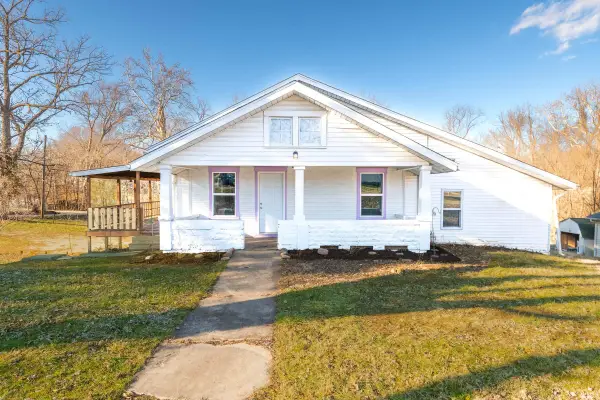 $220,000Active4 beds 2 baths1,488 sq. ft.
715 25th Street, Bedford, IN 47421
MLS# 202634312Listed by: CENTURY 21 SCHEETZ - BLOOMINGTON - New
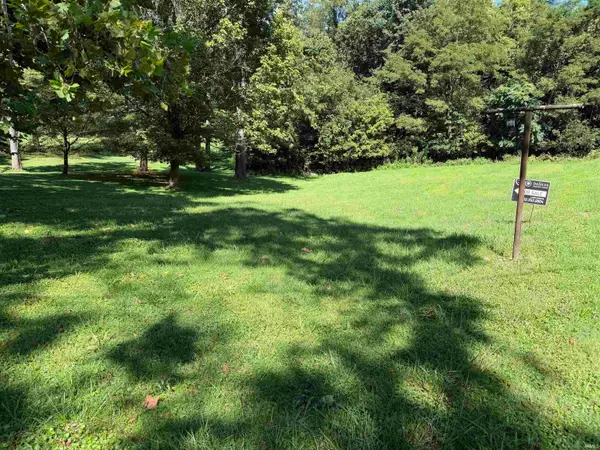 $60,000Active0.44 Acres
715 25th Street, Bedford, IN 47421
MLS# 202634315Listed by: CENTURY 21 SCHEETZ - BLOOMINGTON - New
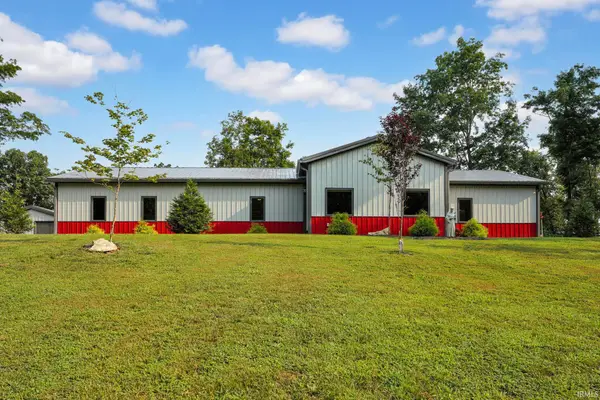 $379,900Active2 beds 3 baths1,781 sq. ft.
2807 Williams Road, Bedford, IN 47421
MLS# 202634262Listed by: WILLIAMS CARPENTER REALTORS - New
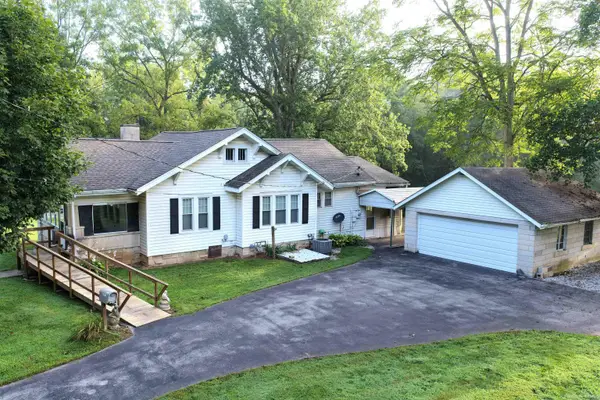 $199,750Active2 beds 2 baths1,108 sq. ft.
2996 Dixie Highway, Bedford, IN 47421
MLS# 202634270Listed by: WILLIAMS CARPENTER REALTORS


Protect your home and budget from life's surprises with an Assurant Home Warranty, backed by a partner that supports you through every step of homeownership. Explore Plans.
© 2026 Better Homes and Gardens Real Estate LLC. An Anywhere Real Estate company. All rights reserved. Better Homes and Gardens® Real Estate is a registered trademark owned by Meredith Operations Corporation, licensed to Better Homes and Gardens Real Estate LLC and used with permission. Better Homes and Gardens Real Estate LLC fully supports the principles of the Fair Housing Act and the Equal Opportunity Act. Listing information is deemed reliable but is not guaranteed accurate.
Each office is independently owned and operated.
Any services or products provided by third parties are not provided by, affiliated with or related to Better Homes and Gardens Real Estate LLC, or its affiliated companies.