
1610 Yazoo Drive, Beech Grove, IN 46107
Local realty services provided by:Better Homes and Gardens Real Estate Gold Key
1610 Yazoo Drive,Beech Grove, IN 46107
$190,000
- 4 Beds
- 2 Baths
- 1,626 sq. ft.
- Single family
- Active
Listed by: gloria gear
Office: keller williams indy metro partners
MLS#:22128162
Source:IN_MIBOR | Licensed in Indiana
Price summary
- Price:$190,000
- Price per sq. ft.:$116.85
About this home
Located in Beech Grove, 1610 Yazoo DR is a 4-bedroom, 2-bath bi-level home built in 1972, and offers 1,626 square feet of living space. The kitchen features stainless steel appliances, and the layout includes two bedrooms and one full bath on each level. Outside, the private yard provides space to enjoy the outdoors, while the attached garage offers convenient parking and additional storage. With four bedrooms and a flexible layout, this property is worth a closer look for buyers seeking a primary residence or investors looking to add to their portfolio. Property needs work - seller will not make repairs at this price point. Estimates available upon request. Schedule a showing to see what this Beech Grove home has to offer!
Contact an agent
Home facts
- Year built:1972
- Subdivision & Development:South Eastwood
- Listing ID #:22128162
- Added:2 day(s) ago
- Updated:October 14, 2026 at 03:34 PM
Rooms and interior
- Bedrooms:4
- Total bathrooms:2
- Full bathrooms:2
- Dining Description:Dining Combo/Kitchen
- Kitchen Description:Dishwasher, Electric Oven, Microwave, Refrigerator
- Living area:1,626 sq. ft.
Heating and cooling
- Cooling:Central Electric
- Heating:Forced Air, Gas
- Central air:Yes
Structure and exterior
- Year built:1972
- Building area:1,626 sq. ft.
- Lot area:0.19 Acres
- Lot Features:Mature Trees, Sidewalks
- Construction Materials:Brick, Vinyl Siding
- Exterior Features:Storage Shed
- Foundation Description:Slab
Utilities
- Water:Public Water
Finances and disclosures
- Price:$190,000
- Price per sq. ft.:$116.85
Features and amenities
- Appliances:Microwave, Refrigerator, Smoke Alarm
- Amenities:Attic Access, Sump Pump
Parking
- Parking description:Service Door
- Garage:Yes
- Garage spaces:2
New listings near 1610 Yazoo Drive
- New
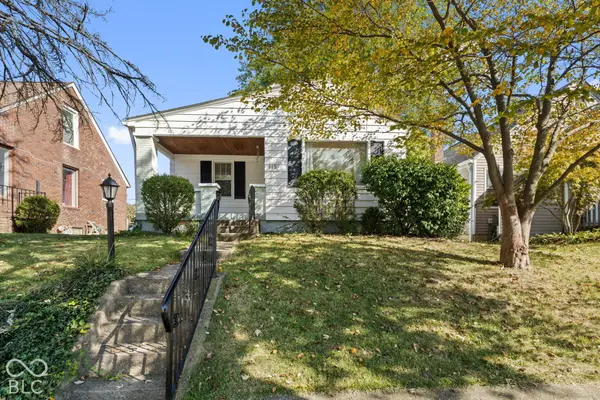 $205,000Active2 beds 1 baths1,535 sq. ft.
115 S 11th Avenue, Beech Grove, IN 46107
MLS# 22130632Listed by: MIKE WATKINS REAL ESTATE GROUP - New
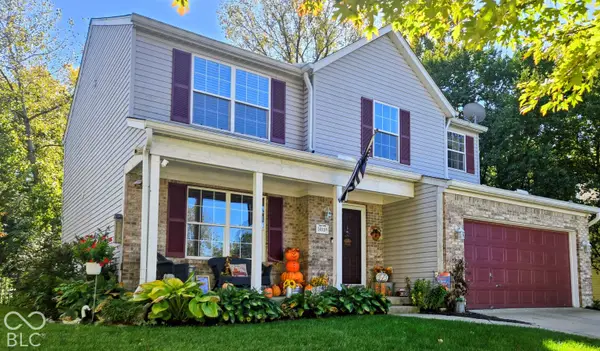 $305,000Active4 beds 3 baths1,850 sq. ft.
5619 Forest Rise Court, Indianapolis, IN 46203
MLS# 22131261Listed by: TRUEBLOOD REAL ESTATE - New
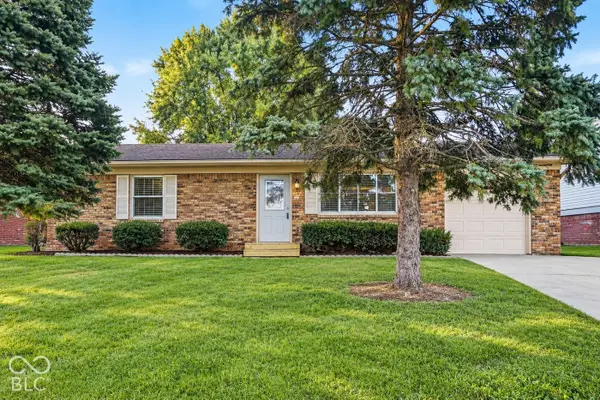 $219,900Active3 beds 2 baths1,345 sq. ft.
509 Saint John Court N, Beech Grove, IN 46107
MLS# 22130871Listed by: OFFERPAD BROKERAGE, LLC - New
 Listed by BHGRE$398,000Active3 beds 4 baths3,402 sq. ft.
631 Middleham Circle, Beech Grove, IN 46107
MLS# 22129860Listed by: BETTER HOMES AND GARDENS REAL ESTATE GOLD KEY - Open Sun, 3 to 5pmNew
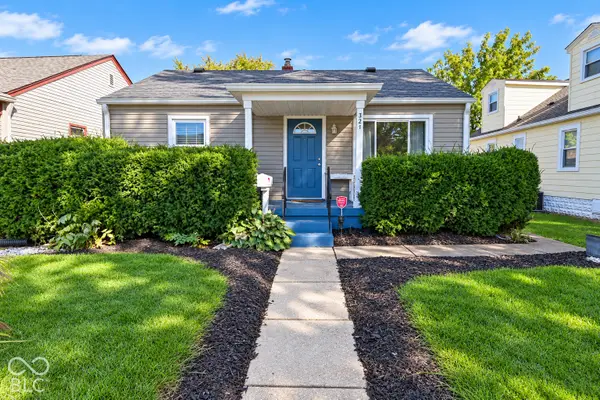 $182,500Active2 beds 1 baths720 sq. ft.
321 N 18th Avenue, Beech Grove, IN 46107
MLS# 22130156Listed by: CARPENTER, REALTORS - New
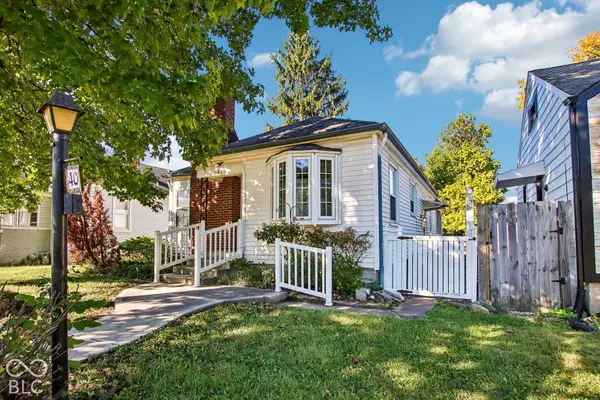 $180,000Active2 beds 1 baths1,024 sq. ft.
140 S 7th Avenue, Beech Grove, IN 46107
MLS# 22129627Listed by: REAL BROKER, LLC  $215,000Active4 beds 2 baths975 sq. ft.
5 Angela Court, Beech Grove, IN 46107
MLS# 22128792Listed by: @PROPERTIES $349,900Active4 beds 4 baths2,778 sq. ft.
335 S 25th Avenue, Beech Grove, IN 46107
MLS# 22128817Listed by: CARPENTER, REALTORS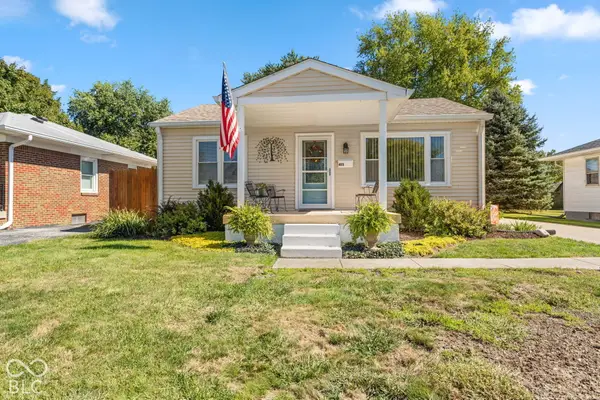 $189,900Pending2 beds 1 baths1,520 sq. ft.
415 N 11th Avenue, Beech Grove, IN 46107
MLS# 22126692Listed by: CENTURY 21 SCHEETZ


Protect your home and budget from life's surprises with an Assurant Home Warranty, backed by a partner that supports you through every step of homeownership. Explore Plans.
© 2026 Better Homes and Gardens Real Estate LLC. An Anywhere Real Estate company. All rights reserved. Better Homes and Gardens® Real Estate is a registered trademark owned by Meredith Operations Corporation, licensed to Better Homes and Gardens Real Estate LLC and used with permission. Better Homes and Gardens Real Estate LLC fully supports the principles of the Fair Housing Act and the Equal Opportunity Act. Listing information is deemed reliable but is not guaranteed accurate.
Each office is independently owned and operated.
Any services or products provided by third parties are not provided by, affiliated with or related to Better Homes and Gardens Real Estate LLC, or its affiliated companies.