
320 N 7th Avenue, Beech Grove, IN 46107
Local realty services provided by:Better Homes and Gardens Real Estate Gold Key
320 N 7th Avenue,Beech Grove, IN 46107
$179,900
- 2 Beds
- 1 Baths
- 768 sq. ft.
- Single family
- Pending
Listed by: jeremy sandlin
Office: f.c. tucker company
MLS#:22115495
Source:IN_MIBOR | Licensed in Indiana
Price summary
- Price:$179,900
- Price per sq. ft.:$234.24
About this home
Major remodel completed only 1 year ago! New roof, windows, exterior doors, paint, HVAC, kitchen, bathroom, flooring, plumbing, electrical wiring and panel. Enjoy a covered front porch, fenced backyard, and 2 car garage. Stunning kitchen features soft-close cabinetry, granite tops, tile backsplash, and stainless steel appliances. The updated bathroom offers tile flooring and tub surround. Everything is all on one level, right where you need it. Come and join the friendly, small-town feel of Beech Grove, while being so close to major shopping, restaurants, and easy Interstate Access that will get you anywhere in the city quickly.
Contact an agent
Home facts
- Year built:1954
- Subdivision & Development:Beech Grove
- Listing ID #:22115495
- Added:56 day(s) ago
- Updated:September 18, 2026 at 07:52 AM
Rooms and interior
- Bedrooms:2
- Total bathrooms:1
- Full bathrooms:1
- Dining Description:Dining Combo/Living Room
- Kitchen Description:Dishwasher, Disposal, Gas Oven, Range Hood, Refrigerator
- Living area:768 sq. ft.
Heating and cooling
- Cooling:Central Electric
- Heating:Forced Air
- Central air:Yes
Structure and exterior
- Year built:1954
- Building area:768 sq. ft.
- Lot area:0.12 Acres
- Lot Features:Mature Trees, Sidewalks, Storm Sewer, Street Lights
- Architectural Style:Ranch
- Construction Materials:Vinyl Siding
- Foundation Description:Block
Utilities
- Water:Public Water
Finances and disclosures
- Price:$179,900
- Price per sq. ft.:$234.24
Features and amenities
- Appliances:Refrigerator
- Amenities:Attic Pull Down Stairs
Parking
- Garage:Yes
- Garage spaces:2
New listings near 320 N 7th Avenue
- Open Fri, 4 to 7pmNew
 $197,000Active3 beds 1 baths1,045 sq. ft.
14 Rodney Court, Beech Grove, IN 46107
MLS# 22125870Listed by: EVER REAL ESTATE, LLC - New
 $249,900Active3 beds 1 baths1,536 sq. ft.
248 Ticen Street, Beech Grove, IN 46107
MLS# 22125853Listed by: FERRIS PROPERTY GROUP - New
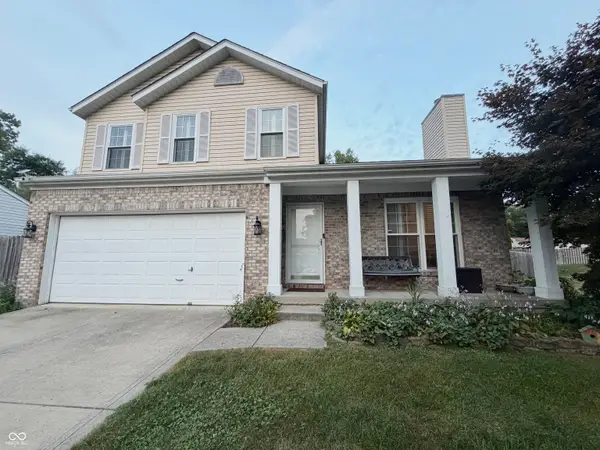 $325,000Active3 beds 4 baths3,260 sq. ft.
5660 Forest Rise Court, Indianapolis, IN 46203
MLS# 22126053Listed by: CAPSTONE REALTY GROUP, INC - New
 $223,900Active3 beds 2 baths960 sq. ft.
202 N 18th Avenue, Beech Grove, IN 46107
MLS# 22125845Listed by: T&H REALTY SERVICES, INC. - New
 $199,000Active3 beds 1 baths1,947 sq. ft.
348 Clark, Beech Grove, IN 46107
MLS# 22125251Listed by: MANG THA REAL ESTATE, LLC - New
 $210,000Active3 beds 2 baths1,160 sq. ft.
84 S 7th Avenue, Beech Grove, IN 46107
MLS# 22125401Listed by: KELLER WILLIAMS INDY METRO PARTNERS 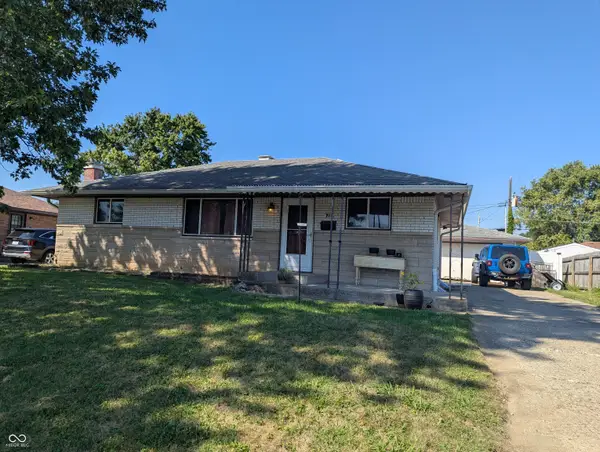 $159,900Pending3 beds 2 baths2,214 sq. ft.
718 Killian Drive, Beech Grove, IN 46107
MLS# 22124191Listed by: STREAMLINED REALTY $175,000Active2 beds 1 baths1,296 sq. ft.
221 S 6th Avenue, Beech Grove, IN 46107
MLS# 22123316Listed by: BLUPRINT REAL ESTATE GROUP $235,000Pending4 beds 2 baths1,828 sq. ft.
18 Roderick Court, Beech Grove, IN 46107
MLS# 22120475Listed by: KELLER WILLIAMS INDY METRO PARTNERS $189,900Pending3 beds 2 baths1,670 sq. ft.
2462 Mann Drive, Beech Grove, IN 46107
MLS# 22122548Listed by: DORFMAN PROPERTY MANAGEMENT


Protect your home and budget from life's surprises with an Assurant Home Warranty, backed by a partner that supports you through every step of homeownership. Explore Plans.
© 2026 Better Homes and Gardens Real Estate LLC. An Anywhere Real Estate company. All rights reserved. Better Homes and Gardens® Real Estate is a registered trademark owned by Meredith Operations Corporation, licensed to Better Homes and Gardens Real Estate LLC and used with permission. Better Homes and Gardens Real Estate LLC fully supports the principles of the Fair Housing Act and the Equal Opportunity Act. Listing information is deemed reliable but is not guaranteed accurate.
Each office is independently owned and operated.
Any services or products provided by third parties are not provided by, affiliated with or related to Better Homes and Gardens Real Estate LLC, or its affiliated companies.