
51 S 7th Avenue, Beech Grove, IN 46107
Local realty services provided by:Better Homes and Gardens Real Estate Gold Key
51 S 7th Avenue,Beech Grove, IN 46107
$168,000
- 3 Beds
- 2 Baths
- - sq. ft.
- Single family
- Sold
Listed by: susan johnson
Office: carpenter, realtors
MLS#:22113998
Source:IN_MIBOR | Licensed in Indiana
Sorry, we are unable to map this address
Price summary
- Price:$168,000
About this home
Step into the charm of this beautiful 1910 home. This handicap-accessible 3-bedroom, 1.5-bath home is ideally located within walking distance of Main Street in Beech Grove, giving you easy access to local shops, restaurants, and community events.Enjoy relaxing in the inviting glass-enclosed front porch before entering the open-concept living and dining area, perfect for everyday living and entertaining. The main level features two comfortable bedrooms and a full accessible bathroom for added convenience. Upstairs, you'll find a private owner's retreat complete with a half bath, a generous walk-in closet, and space to create your own peaceful escape.Major updates include a newer roof and completed foundation work, offering added peace of mind. The back deck allows you to enjoy extra living and entertaining space right off the kitchen. This home also has a 2 car detached garage and mini barn in excellent condition and equipped with electricity. Priced to sell, it won't last long.
Contact an agent
Home facts
- Year built:1910
- Subdivision & Development:No Subdivision
- Listing ID #:22113998
- Added:44 day(s) ago
- Updated:September 06, 2026 at 06:40 AM
Rooms and interior
- Bedrooms:3
- Total bathrooms:2
- Full bathrooms:1
- Half bathrooms:1
- Dining Description:Dining Combo/Kitchen
- Kitchen Description:Electric Cooktop, Electric Oven, Microwave, Range Hood
- Basement:Yes
- Basement Description:Basement, Egress Window(s), Roughed In, Unfinished
Heating and cooling
- Cooling:Central Electric
- Central air:Yes
Structure and exterior
- Year built:1910
- Lot Features:Corner Lot, Sidewalks, Storm Sewer, Street Lights
- Architectural Style:Craftsman
- Construction Materials:Brick, Cement Siding, Stone
- Exterior Features:Barn Mini
- Foundation Description:Block
Utilities
- Water:Public Water
Finances and disclosures
- Price:$168,000
Features and amenities
- Appliances:Microwave
- Laundry features:Common Laundry
- Amenities:Wood Work Painted, Wood Work Stain/Painted
Parking
- Parking description:Finished Garage
- Garage:Yes
- Garage spaces:2
New listings near 51 S 7th Avenue
- New
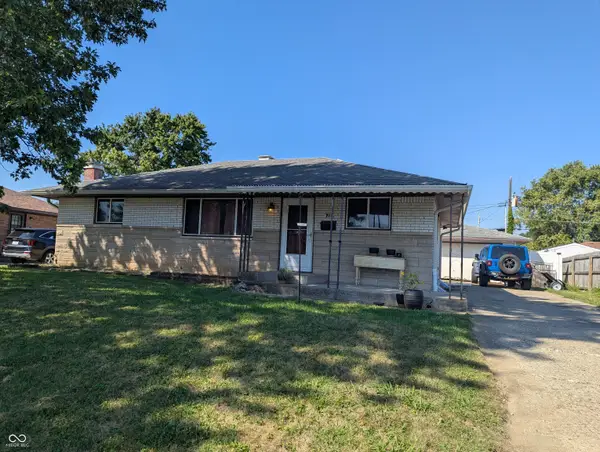 $159,900Active3 beds 2 baths2,214 sq. ft.
718 Killian Drive, Beech Grove, IN 46107
MLS# 22124191Listed by: STREAMLINED REALTY - New
 $175,000Active2 beds 1 baths1,296 sq. ft.
221 S 6th Avenue, Beech Grove, IN 46107
MLS# 22123316Listed by: BLUPRINT REAL ESTATE GROUP  $235,000Pending4 beds 2 baths1,828 sq. ft.
18 Roderick Court, Beech Grove, IN 46107
MLS# 22120475Listed by: KELLER WILLIAMS INDY METRO PARTNERS $189,900Pending3 beds 2 baths1,670 sq. ft.
2462 Mann Drive, Beech Grove, IN 46107
MLS# 22122548Listed by: DORFMAN PROPERTY MANAGEMENT- New
 $219,900Active2 beds 2 baths1,494 sq. ft.
1608 Capra Court, Beech Grove, IN 46107
MLS# 22122891Listed by: SULLIVAN REALTY GROUP, LLC  $49,000Pending0.6 Acres
4147 Cashard Avenue, Indianapolis, IN 46203
MLS# 22122456Listed by: AMR REAL ESTATE LLC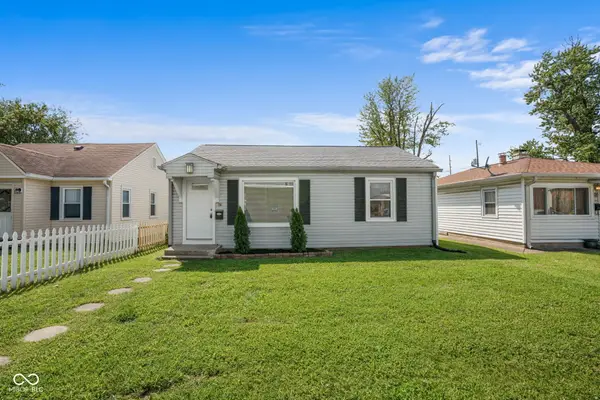 $169,900Active2 beds 1 baths720 sq. ft.
76 N 2nd Avenue, Beech Grove, IN 46107
MLS# 22121930Listed by: EVER REAL ESTATE, LLC- Open Sun, 2 to 4pm
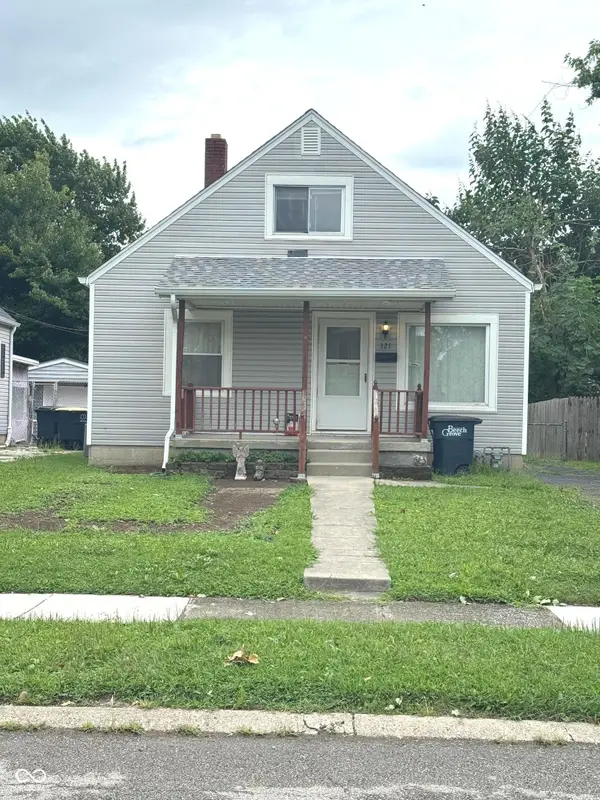 $165,000Active3 beds 1 baths1,190 sq. ft.
321 N 16th Avenue, Beech Grove, IN 46107
MLS# 22121564Listed by: UNITED REAL ESTATE INDPLS 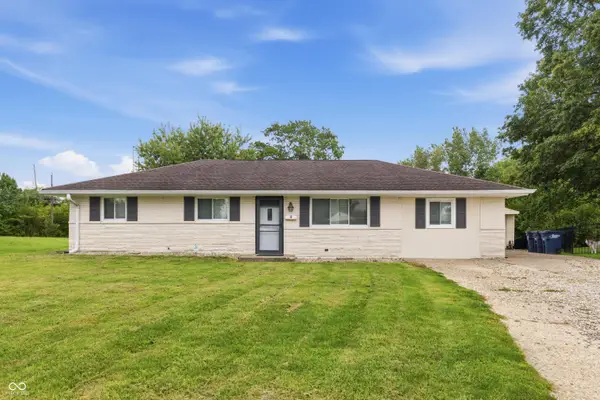 $259,900Active4 beds 2 baths1,723 sq. ft.
9 Wally Court, Beech Grove, IN 46107
MLS# 22121268Listed by: BEYCOME BROKERAGE REALTY LLC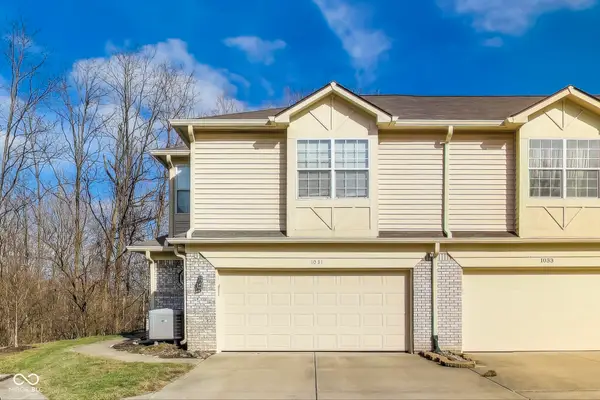 $209,999Active3 beds 3 baths1,600 sq. ft.
1031 Morning Sun Lane, Beech Grove, IN 46107
MLS# 22121007Listed by: EVERGROW REALTY GROUP


Protect your home and budget from life's surprises with an Assurant Home Warranty, backed by a partner that supports you through every step of homeownership. Explore Plans.
© 2026 Better Homes and Gardens Real Estate LLC. An Anywhere Real Estate company. All rights reserved. Better Homes and Gardens® Real Estate is a registered trademark owned by Meredith Operations Corporation, licensed to Better Homes and Gardens Real Estate LLC and used with permission. Better Homes and Gardens Real Estate LLC fully supports the principles of the Fair Housing Act and the Equal Opportunity Act. Listing information is deemed reliable but is not guaranteed accurate.
Each office is independently owned and operated.
Any services or products provided by third parties are not provided by, affiliated with or related to Better Homes and Gardens Real Estate LLC, or its affiliated companies.