
531 Danver Lane, Beech Grove, IN 46107
Local realty services provided by:Better Homes and Gardens Real Estate Gold Key
531 Danver Lane,Beech Grove, IN 46107
$289,500
- 4 Beds
- 3 Baths
- 2,336 sq. ft.
- Single family
- Active
Listed by: amy mcintyre
Office: circle real estate
MLS#:22117934
Source:IN_MIBOR | Licensed in Indiana
Price summary
- Price:$289,500
- Price per sq. ft.:$123.93
About this home
Spacious 4bed/2bth home in popular Beech Grove neighborhood. Great room has a fireplace open to dining room & kitchen. 4 beds upstairs with primary bath and secondary bath. Updates include HVAC 2025, interior paint 2026, water heater 2023, fence 2021, dishwasher 2025, laminate flooring 2023, light fixtures, and more! Privately managed HOA. Enjoy private, quiet, & mature tree-lined yard with deck and patio for entertaining! Beech Grove fireworks can be seen from front yard! Home is close to highway access and downtown Indianapolis. Don't miss this great home!
Contact an agent
Home facts
- Year built:1998
- Subdivision & Development:Carrington Village
- Listing ID #:22117934
- Added:50 day(s) ago
- Updated:September 24, 2026 at 03:13 PM
Rooms and interior
- Bedrooms:4
- Total bathrooms:3
- Full bathrooms:2
- Half bathrooms:1
- Dining Description:Formal Dining Room
- Kitchen Description:Dishwasher, Disposal, Electric Oven, Microwave Hood, Refrigerator
- Living area:2,336 sq. ft.
Heating and cooling
- Cooling:Central Electric
- Heating:Heat Pump
- Central air:Yes
Structure and exterior
- Year built:1998
- Building area:2,336 sq. ft.
- Lot area:0.17 Acres
- Construction Materials:Vinyl With Brick
- Foundation Description:Slab
Schools
- High school:Beech Grove Sr High School
- Middle school:Beech Grove Middle School
- Elementary school:Hornet Park Elementary School
Utilities
- Water:Public Water
Finances and disclosures
- Price:$289,500
- Price per sq. ft.:$123.93
Features and amenities
- Appliances:Refrigerator
Parking
- Garage:Yes
- Garage spaces:2
New listings near 531 Danver Lane
- New
 Listed by BHGRE$154,900Active5 beds 1 baths1,719 sq. ft.
1933 Britton Drive, Beech Grove, IN 46107
MLS# 22127798Listed by: BETTER HOMES AND GARDENS REAL ESTATE GOLD KEY - New
 $134,900Active4 beds 2 baths1,681 sq. ft.
80 S 5th Avenue, Beech Grove, IN 46107
MLS# 22125034Listed by: @PROPERTIES - New
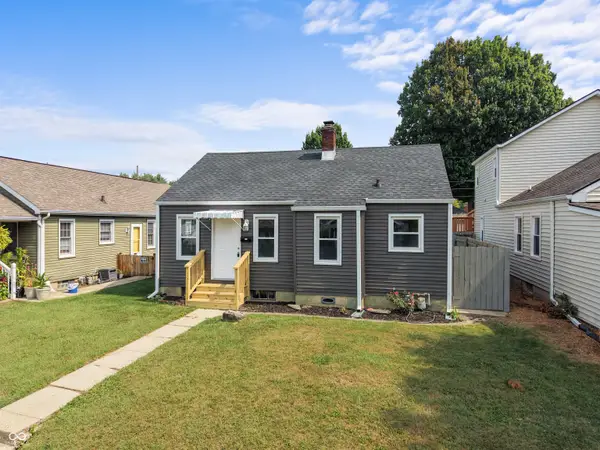 $169,900Active2 beds 1 baths727 sq. ft.
113 S 8th Avenue, Beech Grove, IN 46107
MLS# 22127603Listed by: EVER REAL ESTATE, LLC - New
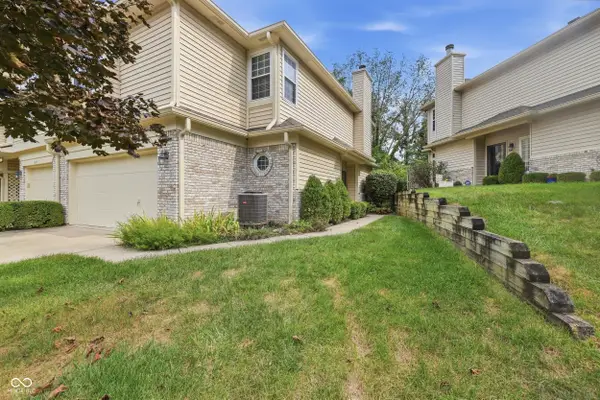 $208,000Active3 beds 3 baths1,660 sq. ft.
1009 Evening Shade Lane, Beech Grove, IN 46107
MLS# 22126390Listed by: @PROPERTIES - New
 $155,000Active4 beds 3 baths1,556 sq. ft.
4206 Woodsage Trace, Indianapolis, IN 46237
MLS# 22125656Listed by: EXP REALTY, LLC - Open Sun, 12 to 2pmNew
 $194,000Active3 beds 1 baths1,045 sq. ft.
14 Rodney Court, Beech Grove, IN 46107
MLS# 22125870Listed by: EVER REAL ESTATE, LLC - New
 $249,900Active3 beds 1 baths1,536 sq. ft.
248 Ticen Street, Beech Grove, IN 46107
MLS# 22125853Listed by: FERRIS PROPERTY GROUP - New
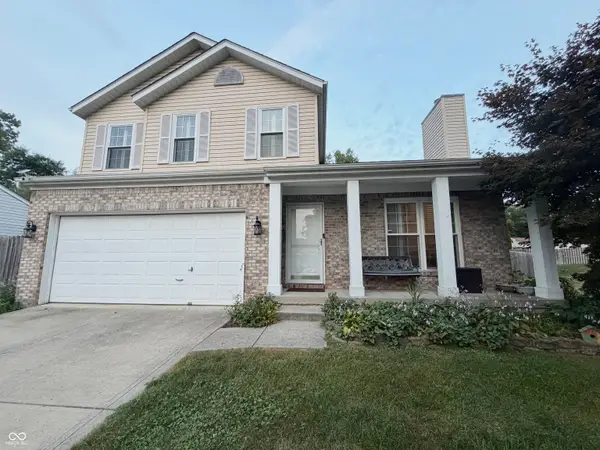 $325,000Active3 beds 4 baths3,260 sq. ft.
5660 Forest Rise Court, Indianapolis, IN 46203
MLS# 22126053Listed by: CAPSTONE REALTY GROUP, INC - New
 $223,900Active3 beds 2 baths960 sq. ft.
202 N 18th Avenue, Beech Grove, IN 46107
MLS# 22125845Listed by: T&H REALTY SERVICES, INC.  $199,000Active3 beds 1 baths1,947 sq. ft.
348 Clark, Beech Grove, IN 46107
MLS# 22125251Listed by: MANG THA REAL ESTATE, LLC


Protect your home and budget from life's surprises with an Assurant Home Warranty, backed by a partner that supports you through every step of homeownership. Explore Plans.
© 2026 Better Homes and Gardens Real Estate LLC. An Anywhere Real Estate company. All rights reserved. Better Homes and Gardens® Real Estate is a registered trademark owned by Meredith Operations Corporation, licensed to Better Homes and Gardens Real Estate LLC and used with permission. Better Homes and Gardens Real Estate LLC fully supports the principles of the Fair Housing Act and the Equal Opportunity Act. Listing information is deemed reliable but is not guaranteed accurate.
Each office is independently owned and operated.
Any services or products provided by third parties are not provided by, affiliated with or related to Better Homes and Gardens Real Estate LLC, or its affiliated companies.