
466 E Maple Street, Berne, IN 46711
Local realty services provided by:Better Homes and Gardens Real Estate Connections
Listed by: sheryl inskeep, sheryl inskeep
Office: harner realty llc.
MLS#:202631826
Source:Indiana Regional MLS
Price summary
- Price:$161,000
- Price per sq. ft.:$145.83
About this home
Looking for a newly remodeled Ranch, with 3 bedrooms master is ensuite with full bathroom. There is another full bath for other 2 bedrooms, a large living room, raised dining room, galley kitchen and Laundry area. There is a covered front porch and a carport in the back a joined to the 2 car garage. This home has a large yard and some landscaping has been done this cute updated jem wont last long come check it out. This home is great for downsizing only 1 story and a starter home.
Contact an agent
Home facts
- Year built:1973
- Subdivision & Development:Other
- Listing ID #:202631826
- Added:49 day(s) ago
- Updated:September 24, 2026 at 03:53 PM
Rooms and interior
- Bedrooms:3
- Total bathrooms:2
- Full bathrooms:2
- Rooms Total:6
- Flooring:Carpet, Laminate
- Dining Description:Main Level
- Kitchen Description:Eat-In Kitchen, On Main Level, Refrigerator
- Basement Description:Slab
- Living area:1,104 sq. ft.
Heating and cooling
- Cooling:Central Air
- Heating:Forced Air, Gas
Structure and exterior
- Roof:Metal
- Year built:1973
- Building area:1,104 sq. ft.
- Lot area:0.22 Acres
- Architectural Style:One Story, Ranch
- Construction Materials:Brick, Vinyl
- Exterior Features:Porch Covered
- Levels:1 Story
Schools
- High school:South Adams
- Middle school:South Adams
- Elementary school:South Adams
Utilities
- Water:City
- Sewer:City
Finances and disclosures
- Price:$161,000
- Price per sq. ft.:$145.83
- Tax amount:$1,300
Features and amenities
- Laundry features:Main Floor Laundry
- Amenities:Ceiling Fan(s), Countertops-Laminate, Garage Door Opener
Parking
- Parking description:Detached, Gravel Driveway, Off Street Parking
- Garage spaces:2
New listings near 466 E Maple Street
- New
 $79,900Active3 beds 2 baths1,768 sq. ft.
505 W High Street, Berne, IN 46711
MLS# 202638280Listed by: GREEN REALTY GROUP  $229,500Active3 beds 1 baths1,260 sq. ft.
562 E Franklin Street, Berne, IN 46711
MLS# 202637226Listed by: GREEN REALTY GROUP $120,000Pending4 beds 2 baths1,742 sq. ft.
617 N Jefferson Street, Berne, IN 46711
MLS# 202636549Listed by: HEARTLAND AUCTION & REALTY,INC $220,000Active3 beds 2 baths2,196 sq. ft.
756 Hillcrest Drive, Berne, IN 46711
MLS# 202635880Listed by: GREEN REALTY GROUP $284,900Pending4 beds 2 baths1,756 sq. ft.
385 Westwind Court, Berne, IN 46711
MLS# 202635328Listed by: MIZ LEHMAN REALTORS-AUCTIONEER $170,000Pending3 beds 2 baths1,328 sq. ft.
566 Sherwayne Drive, Berne, IN 46711
MLS# 202632329Listed by: HEARTLAND AUCTION & REALTY,INC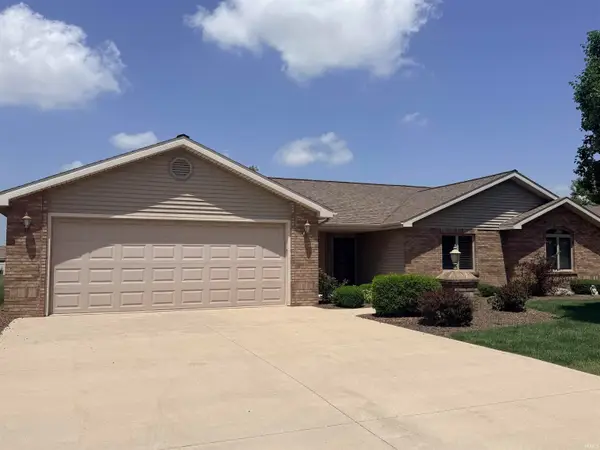 $285,000Pending2 beds 2 baths1,437 sq. ft.
1257 Carrington Way, Berne, IN 46711
MLS# 202626134Listed by: MIZ LEHMAN REALTORS-AUCTIONEER $189,900Active3 beds 2 baths1,792 sq. ft.
218 Dearborn Street, Berne, IN 46711
MLS# 202624448Listed by: MIZ LEHMAN REALTORS-AUCTIONEER $45,000Pending0.75 Acres
1395 Stuckistrasse Street, Berne, IN 46711
MLS# 202613285Listed by: MIZ LEHMAN REALTORS-AUCTIONEER


Protect your home and budget from life's surprises with an Assurant Home Warranty, backed by a partner that supports you through every step of homeownership. Explore Plans.
© 2026 Better Homes and Gardens Real Estate LLC. An Anywhere Real Estate company. All rights reserved. Better Homes and Gardens® Real Estate is a registered trademark owned by Meredith Operations Corporation, licensed to Better Homes and Gardens Real Estate LLC and used with permission. Better Homes and Gardens Real Estate LLC fully supports the principles of the Fair Housing Act and the Equal Opportunity Act. Listing information is deemed reliable but is not guaranteed accurate.
Each office is independently owned and operated.
Any services or products provided by third parties are not provided by, affiliated with or related to Better Homes and Gardens Real Estate LLC, or its affiliated companies.