
31 S Lake Shore County Road, Beverly Shores, IN 46301
Local realty services provided by:Better Homes and Gardens Real Estate Connections
Listed by: olga petryszyn, diana swets
Office: mccolly real estate219-462-2411
MLS#:843500
Source:Northwest Indiana AOR as distributed by MLS GRID
31 S Lake Shore County Road,Beverly Shores, IN 46301
$529,000
- 3 Beds
- 2 Baths
- 1,536 sq. ft.
- Single family
- Active
Price summary
- Price:$529,000
- Price per sq. ft.:$344.4
About this home
BEACH BUM AT HEART? Does your soul long for life by the lake? If so, discover this affordable retreat where you can relax, unwind, and hear yourself think. Tucked away on the quiet east end of Beverly Shores, this charming 3-bedroom, 2-bath home offers the perfect blend of comfort and potential. Step inside and prepare for the "wow" factor--the beautifully updated kitchen is the heart of the home. Easy-care tile flooring throughout makes sandy feet a breeze after a day at Lake Michigan. Outside, you'll find an expansive rear deck that's perfect for entertaining or simply enjoying the peaceful surroundings. A separate workshop/studio with gas and electric service is ready for your finishing touches, making it ideal for hobbies, a home office, or creative space. Best of all, you're just a short walk from the beautiful shores of Lake Michigan. Packed with value and endless possibilities, this home is ready for your personal touch. Bring your paintbrush, embrace the beach lifestyle, and wave goodbye to the mundane!...
Contact an agent
Home facts
- Year built:1927
- Subdivision & Development:Frederick H Bartletts Lake
- Listing ID #:843500
- Added:48 day(s) ago
- Updated:September 24, 2026 at 02:36 PM
Rooms and interior
- Bedrooms:3
- Total bathrooms:2
- Full bathrooms:1
- Rooms Total:8
- Kitchen Description:Dishwasher, Gas Range, Range, Range Hood, Refrigerator, Stainless Steel Appliance(s)
- Basement Description:No Basement
- Living area:1,536 sq. ft.
Structure and exterior
- Year built:1927
- Building area:1,536 sq. ft.
- Lot area:0.15 Acres
- Exterior Features:Rain Gutters
Schools
- High school:Michigan City High School
- Elementary school:Pine Elementary School
Utilities
- Water:Public
Finances and disclosures
- Price:$529,000
- Price per sq. ft.:$344.4
- Tax amount:$2,130 (2025)
Features and amenities
- Laundry features:Dryer, Washer
Parking
- Parking description:Driveway
New listings near 31 S Lake Shore County Road
- New
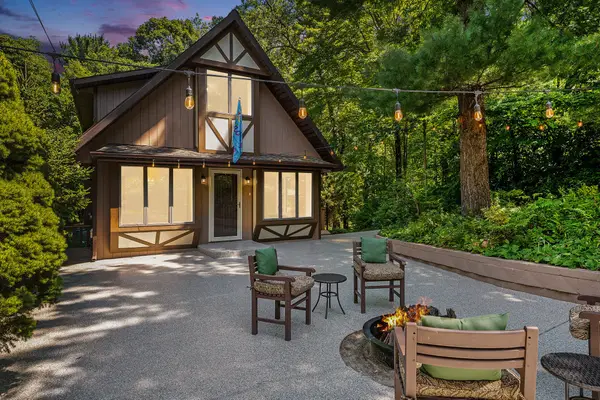 $725,000Active3 beds 3 baths2,376 sq. ft.
23 Lake Shore County Road, Beverly Shores, IN 46301
MLS# 845592Listed by: COLDWELL BANKER REALTY - New
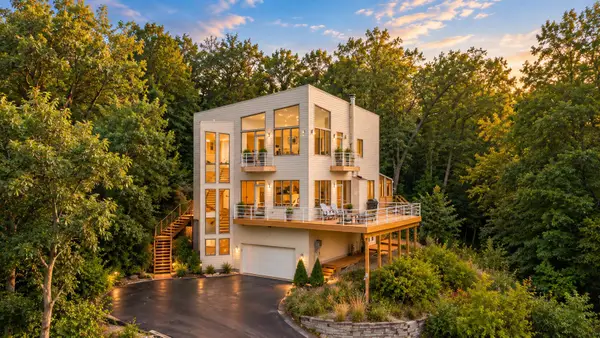 $1,799,900Active4 beds 4 baths3,563 sq. ft.
711 E Lake Front Drive, Beverly Shores, IN 46301
MLS# 845424Listed by: ENCORE SOTHEBY'S INTERNATIONAL 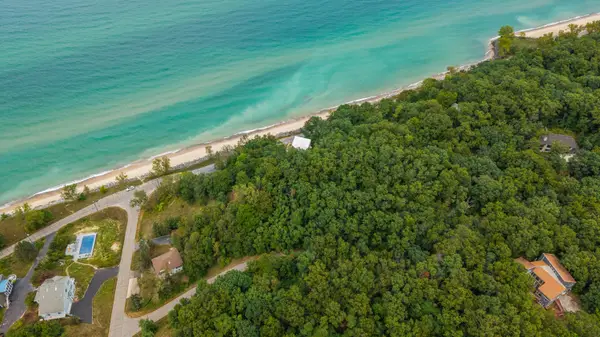 $1,200,000Pending1.35 Acres
Tbd Wilson Avenue, Beverly Shores, IN 46301
MLS# 845409Listed by: ENCORE SOTHEBY'S INTERNATIONAL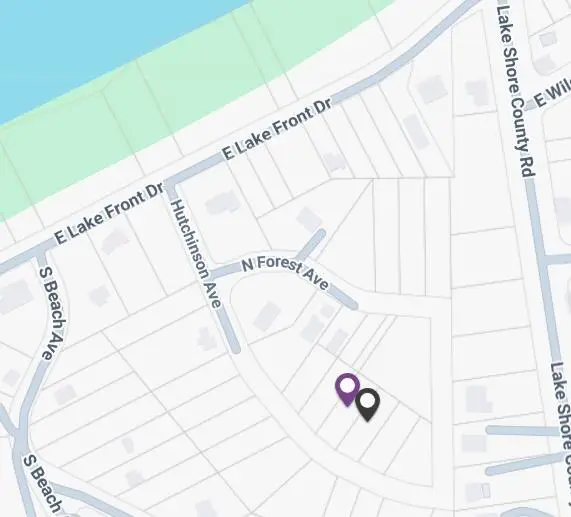 $69,000Active0.48 Acres
0 Hutchinson Avenue, Beverly Shores, IN 46304
MLS# 12645328Listed by: A.R.E. PARTNERS INC.
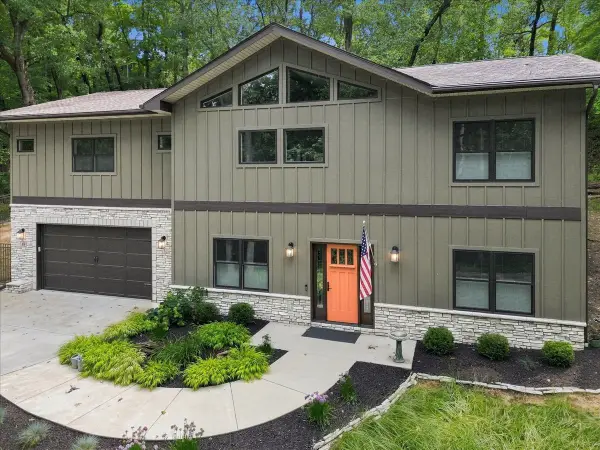 $1,100,000Pending4 beds 3 baths2,952 sq. ft.
49 S Oval Avenue, Beverly Shores, IN 46301
MLS# 12732244Listed by: MCCOLLY REAL ESTATE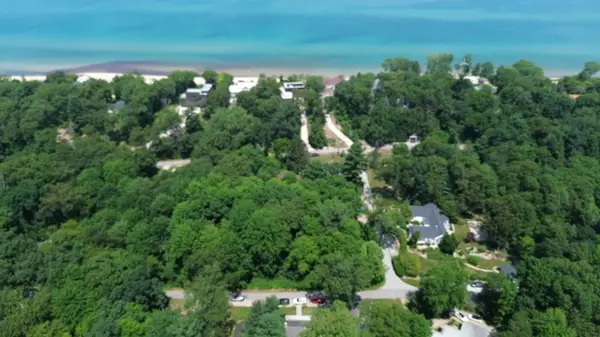 $124,999Active0.59 Acres
0 W Leewater Avenue, Chesterton, IN 46304
MLS# 842379Listed by: TRUEBLOOD REAL ESTATE, LLC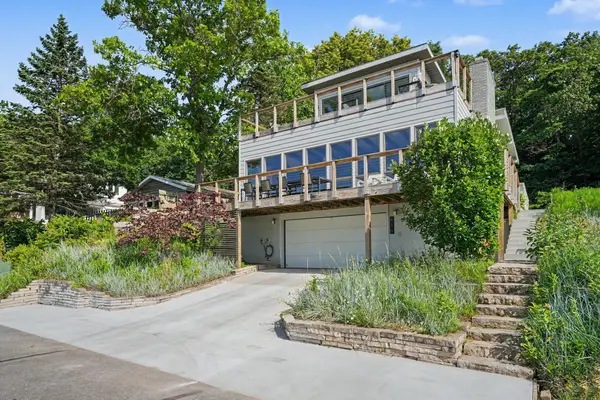 $1,995,000Active4 beds 5 baths2,238 sq. ft.
419 E Lake Front Drive, Beverly Shores, IN 46301
MLS# 842168Listed by: COLDWELL BANKER REALTY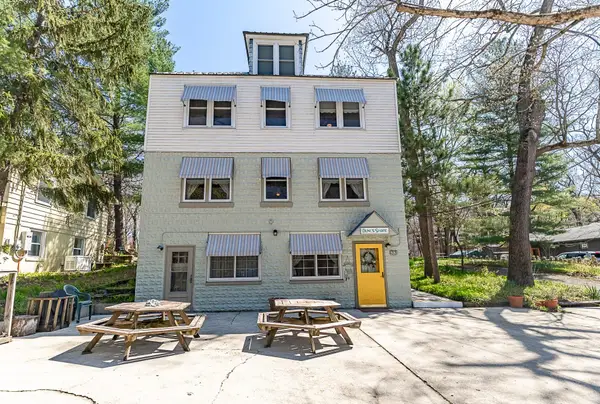 $675,000Active15 beds 6 baths7,016 sq. ft.
33 S Lake Shore County Road, Beverly Shores, IN 46301
MLS# 841637Listed by: MCCOLLY REAL ESTATE $69,000Active0.49 Acres
0 Hutchinson Avenue, Beverly Shores, IN 46304
MLS# 839417Listed by: A.R.E. PARTNERS INC.


Protect your home and budget from life's surprises with an Assurant Home Warranty, backed by a partner that supports you through every step of homeownership. Explore Plans.
© 2026 Better Homes and Gardens Real Estate LLC. An Anywhere Real Estate company. All rights reserved. Better Homes and Gardens® Real Estate is a registered trademark owned by Meredith Operations Corporation, licensed to Better Homes and Gardens Real Estate LLC and used with permission. Better Homes and Gardens Real Estate LLC fully supports the principles of the Fair Housing Act and the Equal Opportunity Act. Listing information is deemed reliable but is not guaranteed accurate.
Each office is independently owned and operated.
Any services or products provided by third parties are not provided by, affiliated with or related to Better Homes and Gardens Real Estate LLC, or its affiliated companies.