
608 N Main Street, Bicknell, IN 47512
Local realty services provided by:Better Homes and Gardens Real Estate Connections
608 N Main Street,Bicknell, IN 47512
$239,900
- 4 Beds
- 2 Baths
- 1,526 sq. ft.
- Single family
- Active
Listed by: trey milleroffice: 812-316-0696
Office: re/max mainstream
MLS#:202627456
Source:Indiana Regional MLS
Price summary
- Price:$239,900
- Price per sq. ft.:$129.75
About this home
Where timeless character meets modern convenience. This beautifully updated 4-bedroom,2-bath home offers the perfect blend of classic charm and today's most sought-after upgrades. From the moment you arrive, you'll appreciate the home's outstanding curb appeal, welcoming front porch, mature landscaping, and newly installed vinyl privacy fence that creates a peaceful backyard retreat. Step inside and you'll immediately notice the spacious, light-filled living areas highlighted by updated flooring, neutral finishes, and an inviting floor plan that's ideal for both everyday living and entertaining. The oversized living room flows effortlessly into the dining area and beautifully updated kitchen, featuring an impressive 6-burner gas range with built-in griddle, double ovens, abundant cabinetry, generous countertop space, and stainless appliances, a dream setup for anyone who enjoys cooking or hosting family and friends. The home offers four spacious bedrooms and two updated bathrooms, while the upstairs primary bedroom showcases striking vaulted gable ceilings with exposed beams, creating a warm and inviting retreat unlike anything you'll find in a typical home. Beyond its beauty, this property has been thoughtfully updated with improvements that truly matter. The home features all new PEX plumbing throughout, 220-amp electrical service, a tankless Rheem hot water system, Bluetooth-enabled bathroom exhaust fans, a new front security door, and safety glass installed where appropriate. The crawlspace has also received extensive attention with a vapor barrier and anti-mildew treatment applied to the floor joists, offering added peace of mind for years to come. Need garage or workshop space? You'll love the 33' x 20' detached three-car garage, providing endless possibilities for vehicles, hobbies, woodworking, storage, or your own workshop. Outside, the fully fenced backyard offers plenty of room for children, pets, gardening, entertaining, or simply enjoying a quiet evening outdoors. The combination of mature trees, attractive landscaping, and ample yard space creates a setting that's both functional and relaxing....
Contact an agent
Home facts
- Year built:1919
- Subdivision & Development:None
- Listing ID #:202627456
- Added:45 day(s) ago
- Updated:August 24, 2026 at 03:42 PM
Rooms and interior
- Bedrooms:4
- Total bathrooms:2
- Full bathrooms:2
- Rooms Total:5
- Flooring:Carpet, Vinyl
- Dining Description:Main Level
- Kitchen Description:Cooktop-Gas, Dishwasher, Microwave, On Main Level, Range-Gas, Range/Oven Hookup, Refrigerator
- Basement Description:Unfinished
- Living area:1,526 sq. ft.
Heating and cooling
- Cooling:Central Air
- Heating:Gas
Structure and exterior
- Roof:Asphalt
- Year built:1919
- Building area:1,526 sq. ft.
- Lot area:0.18 Acres
- Lot Features:Level
- Architectural Style:Detached
- Construction Materials:Aluminum
- Exterior Features:Landscaped
Schools
- High school:North Knox
- Middle school:North Knox
- Elementary school:North Knox
Utilities
- Water:City
- Sewer:City
Finances and disclosures
- Price:$239,900
- Price per sq. ft.:$129.75
- Tax amount:$303
Features and amenities
- Laundry features:Dryer Hook Up Electric
- Amenities:Built-In Speaker System, Ceiling Fan(s), Ceiling-9+, Closet(s) Walk-in, Workshop
Parking
- Parking description:Detached, Gravel Driveway
- Garage spaces:3
New listings near 608 N Main Street
- New
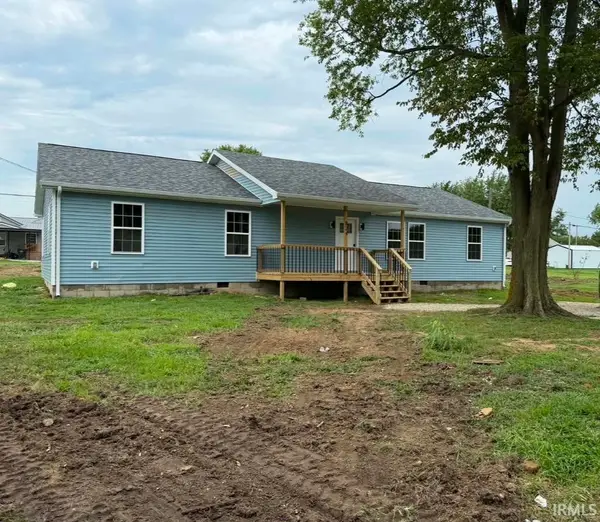 $197,900Active4 beds 2 baths1,800 sq. ft.
824 Ohio Street, Bicknell, IN 47512
MLS# 202633572Listed by: RE/MAX MAINSTREAM  $395,000Active4 beds 3 baths2,387 sq. ft.
11080 N Pine Bluff Road, Bicknell, IN 47512
MLS# 202632487Listed by: F.C. TUCKER EMGE $109,900Active2 beds 2 baths1,034 sq. ft.
507 W Oak Street, Bicknell, IN 47512
MLS# 202631698Listed by: RE/MAX MAINSTREAM $210,000Active3 beds 2 baths1,740 sq. ft.
7472 N Pine Bluff Road, Bicknell, IN 47512
MLS# 202630984Listed by: KNOX COUNTY REALTY, LLC $159,000Pending26 Acres
26+/- Acres S Wampler Road, Bicknell, IN 47512
MLS# 202629292Listed by: INTEGRITY REALTY GROUP LLC $150,000Pending15 Acres
15+/- Acres S Wampler Road, Bicknell, IN 47512
MLS# 202603813Listed by: INTEGRITY REALTY GROUP LLC $259,900Active3 beds 2 baths1,764 sq. ft.
608 Indiana Street, Bicknell, IN 47512
MLS# 202629171Listed by: RE/MAX MAINSTREAM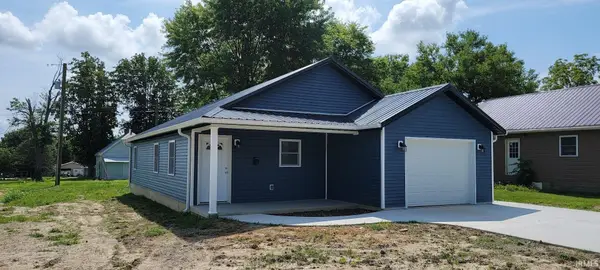 $159,900Pending3 beds 2 baths1,154 sq. ft.
705 S Indiana Street, Bicknell, IN 47512
MLS# 202628430Listed by: INTEGRITY REALTY GROUP LLC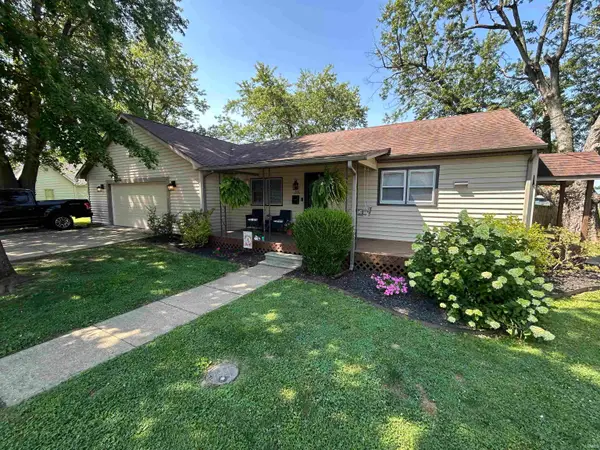 $189,900Pending3 beds 2 baths1,312 sq. ft.
206 S Jefferson Street, Bicknell, IN 47512
MLS# 202628392Listed by: KLEIN RLTY&AUCTION, INC.


Protect your home and budget from life's surprises with an Assurant Home Warranty, backed by a partner that supports you through every step of homeownership. Explore Plans.
© 2026 Better Homes and Gardens Real Estate LLC. An Anywhere Real Estate company. All rights reserved. Better Homes and Gardens® Real Estate is a registered trademark owned by Meredith Operations Corporation, licensed to Better Homes and Gardens Real Estate LLC and used with permission. Better Homes and Gardens Real Estate LLC fully supports the principles of the Fair Housing Act and the Equal Opportunity Act. Listing information is deemed reliable but is not guaranteed accurate.
Each office is independently owned and operated.
Any services or products provided by third parties are not provided by, affiliated with or related to Better Homes and Gardens Real Estate LLC, or its affiliated companies.