
1463 E Commander Court, Bloomington, IN 47401
Local realty services provided by:Better Homes and Gardens Real Estate Connections
Listed by: joshua vidaOffice: 574-626-8432
Office: paradigm realty solutions
MLS#:202623891
Source:Indiana Regional MLS
Price summary
- Price:$1,050,000
- Price per sq. ft.:$162.11
About this home
Nestled on 1.5 beautifully landscaped acres in one of Bloomington's most sought-after neighborhoods, this 2015 custom built residence showcases 6,177 square feet, including a finished basement highlights exceptional craftsmanship, luxury finishes, and stunning views from nearly every rear-facing room. Featuring 4 bedrooms, 3.5 baths, a private office, finished walk-out basement, 3-car garage, lawn irrigation system, tankless water heater, and whole-home audio system, this property was designed for both everyday comfort and effortless entertaining. A two-story foyer welcomes you into the home, where soaring 10-foot ceilings, rich hardwood flooring, extensive trim work, and expansive windows create an atmosphere of elegance and warmth. The main level features a spacious dining room, private office, and an open-concept living area centered around a custom fireplace with built-in shelving. The gourmet kitchen features custom cabinetry, granite countertops, a large center island, stainless steel appliances, and double ovens, seamlessly connecting the dining and living spaces as well as the elevated rear deck, with a dedicated natural gas-line ready for your grill, overlooking the 1 acre tranquil and serene backyard. The owner's suite serves as a luxurious retreat, highlighted by a tray ceiling, spa-inspired bath with a two-person soaking tub, oversized walk-in shower with dual showerheads, and an impressive walk-in closet complete with a center island. The walk-out lower level is designed for entertaining, featuring a custom wet bar with black cabinetry, two built-in beverage refrigerators, and a large recreation area ideal for gatherings. A separate media room with three wall-mounted televisions provides the perfect setting for game days, movie nights, and events. The home has exceptional storage throughout including large closets, a walk-in attic, and utility room. Conveniently located near Indiana University, downtown Bloomington, parks, and top-rated schools, this remarkable property combines luxury, functionality, and a peaceful setting rarely found in today's market....
Contact an agent
Home facts
- Year built:2015
- Subdivision & Development:Admiral Glen
- Listing ID #:202623891
- Added:98 day(s) ago
- Updated:September 24, 2026 at 03:52 PM
Rooms and interior
- Bedrooms:4
- Total bathrooms:4
- Full bathrooms:3
- Rooms Total:13
- Flooring:Carpet, Ceramic Tile, Hardwood Floors, Vinyl
- Dining Description:Main Level
- Kitchen Description:Dishwasher, Eat-In Kitchen, Kitchen Exhaust Hood, Kitchen Island, Microwave, On Main Level, Oven-Built-In, Oven-Electric, Range-Gas, Range/Oven Hookup, Refrigerator, Wine Chiller
- Basement Description:Finished, Full Basement, Walk-Out Basement
- Living area:6,177 sq. ft.
Heating and cooling
- Cooling:Central Air, Multiple Cooling Units
- Heating:Floor, Forced Air, Gas
Structure and exterior
- Roof:Asphalt, Shingle
- Year built:2015
- Building area:6,177 sq. ft.
- Lot area:1.5 Acres
- Lot Features:Irregular
- Architectural Style:Traditional, Two Story
- Construction Materials:Brick, Cement Board, Stone, Wood
- Exterior Features:Deck Open, Patio Open
- Levels:2 Stories
Schools
- High school:Bloomington South
- Middle school:Batchelor
- Elementary school:Clear Creek
Utilities
- Water:City
- Sewer:Septic
Finances and disclosures
- Price:$1,050,000
- Price per sq. ft.:$162.11
- Tax amount:$6,874
Features and amenities
- Laundry features:Dryer Hook Up Electric, Main Floor Laundry, Washer Hook-Up
- Amenities:Alarm System-Security, Attic Storage, Built-In Bookcase, Built-In Speaker System, Cable Available, Cable Ready, Ceiling Fan(s), Ceiling-9+, Ceiling-Tray, Closet(s) Walk-in, Countertops-Stone, Crown Molding, Custom Cabinetry, Detector-Carbon Monoxide, Detector-Smoke, Double Pane Windows, Garage Door Opener, Garden Tub, Great Room, Insulated Glass Windows, Irrigation System, Sidewalks, Sump Pump, Wet Bar
Parking
- Parking description:Attached, Concrete Driveway, Off Street Parking
- Garage spaces:3
New listings near 1463 E Commander Court
- Coming Soon
 $649,000Coming Soon5 beds 4 baths3,636 sq. ft.
8310 S Ashley Avenue, Bloomington, IN 47401
MLS# 202638638Listed by: A BETTER WAY REAL ESTATE - Coming Soon
 $249,900Coming Soon3 beds 2 baths1,416 sq. ft.
4270 N Ridgewood Drive, Bloomington, IN 47404
MLS# 202638213Listed by: EXP REALTY LLC - New
 $239,900Active2 beds 2 baths1,400 sq. ft.
9533 S Pointe Lasalles Drive #79, Bloomington, IN 47401
MLS# 202639547Listed by: SUSAN SLAVEN REALTY - New
 $389,000Active3 beds 2 baths1,440 sq. ft.
1915 E Maxwell Lane, Bloomington, IN 47401
MLS# 202639542Listed by: PETERSON REALTY LLC - New
 $272,000Active2 beds 2 baths1,604 sq. ft.
2219 S Rogers Street, Bloomington, IN 47403
MLS# 202639543Listed by: CARPENTER, REALTORS-BLOOMINGTON - New
 $275,000Active3 beds 2 baths1,439 sq. ft.
5708 W Daffodil Court, Bloomington, IN 47403
MLS# 202639489Listed by: STAFFORD REAL ESTATE - New
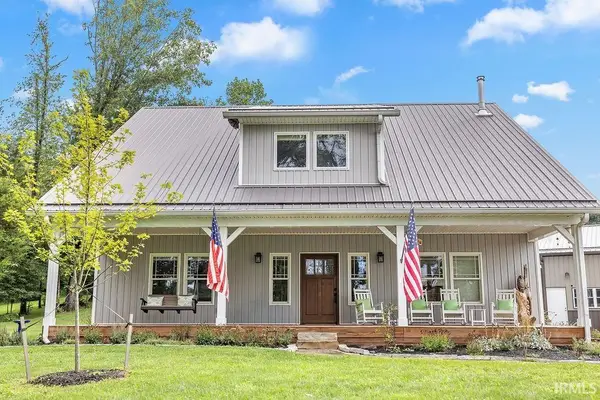 $925,000Active3 beds 3 baths2,400 sq. ft.
1833 S Kirby Road, Bloomington, IN 47403
MLS# 202639446Listed by: RE/MAX ACCLAIMED PROPERTIES - New
 $269,900Active3 beds 1 baths1,432 sq. ft.
7785 S Fairfax Road, Bloomington, IN 47401
MLS# 202639448Listed by: RE/MAX ACCLAIMED PROPERTIES - New
 $409,000Active3 beds 2 baths1,982 sq. ft.
5404 W Cobblestone Street, Bloomington, IN 47403
MLS# 202639412Listed by: THE INDIANA TEAM LLC - New
 $249,900Active3 beds 2 baths1,030 sq. ft.
3721 S Tyler Lane, Bloomington, IN 47403
MLS# 202639419Listed by: KEITH REALTY & AUCTION GROUP


Protect your home and budget from life's surprises with an Assurant Home Warranty, backed by a partner that supports you through every step of homeownership. Explore Plans.
© 2026 Better Homes and Gardens Real Estate LLC. An Anywhere Real Estate company. All rights reserved. Better Homes and Gardens® Real Estate is a registered trademark owned by Meredith Operations Corporation, licensed to Better Homes and Gardens Real Estate LLC and used with permission. Better Homes and Gardens Real Estate LLC fully supports the principles of the Fair Housing Act and the Equal Opportunity Act. Listing information is deemed reliable but is not guaranteed accurate.
Each office is independently owned and operated.
Any services or products provided by third parties are not provided by, affiliated with or related to Better Homes and Gardens Real Estate LLC, or its affiliated companies.