
1513 1/2 S Huntington Drive, Bloomington, IN 47401
Local realty services provided by:Better Homes and Gardens Real Estate Connections
Listed by: deborah tomarodeb.tomaro@homefinder.org
Office: deb tomaro real estate
MLS#:202641532
Source:Indiana Regional MLS
Price summary
- Price:$105,000
- Price per sq. ft.:$131.25
About this home
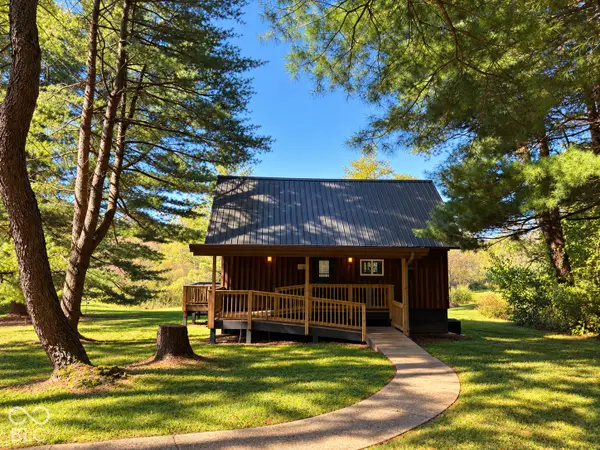
Different opportunities come with this budget-friendly property on Bloomington’s near southeast side. Tucked just off Hillside and adjacent to Bryan Park area, the location offers easy access to campus, downtown and east-side shopping and amenities. For the frugal owner-occupant, this is a habitable fixer-upper—a chance to live simply and affordably while making improvements over time and building equity. For an investor, it could be an approachable first rental property or an affordable addition to an existing portfolio. The home has a HAND rental permit for 3 unrelated adults that expires 8/18/2028 and was recently occupied by a long-term tenant, with rent that had not been increased to current market levels. We’re calling this a one-bedroom home (though HAND permit calls it a 2 bedroom). There is an additional room with a closet and window that could offer flexible sleeping, office or hobby space; just note that the ceiling height is quite low in that potential second bedroom. Recent improvements include a one-year-old water heater and replaced plumbing throughout. The property may also offer potential as a future building site for someone with a different vision. Access is via an easement. A simple cottage for a simple lifestyle, a project where sweat equity can pay off, or an affordable entrance into diversifying your portfolio with your first—or fifth—rental property in a desirable Bloomington location....
Contact an agent
Home facts
- Year built:1950
- Subdivision & Development:Barclay Gardens
- Listing ID #:202641532
- Added:1 day(s) ago
- Updated:October 08, 2026 at 02:45 AM
Rooms and interior
- Bedrooms:1
- Total bathrooms:1
- Full bathrooms:1
- Rooms Total:5
- Kitchen Description:On Main Level
- Basement Description:Crawl
- Living area:800 sq. ft.
Heating and cooling
- Cooling:Central Air
- Heating:Gas
Structure and exterior
- Year built:1950
- Building area:800 sq. ft.
- Lot area:0.27 Acres
- Lot Features:Level
- Architectural Style:One Story
- Construction Materials:Aluminum
- Levels:1 Story
Schools
- High school:Bloomington South
- Middle school:Jackson Creek
- Elementary school:Templeton
Utilities
- Water:City
- Sewer:Public
Finances and disclosures
- Price:$105,000
- Price per sq. ft.:$131.25
- Tax amount:$1,609
Parking
- Parking description:Off Street Parking
New listings near 1513 1/2 S Huntington Drive
- New
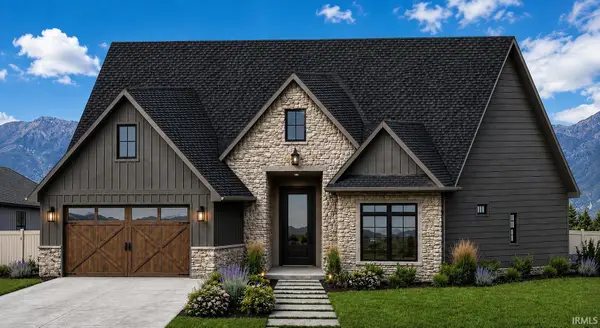 $649,900Active4 beds 3 baths2,289 sq. ft.
4361 S Windmill Lane, Bloomington, IN 47401
MLS# 202641674Listed by: SACKSTEDER REAL ESTATE SERVICES - New
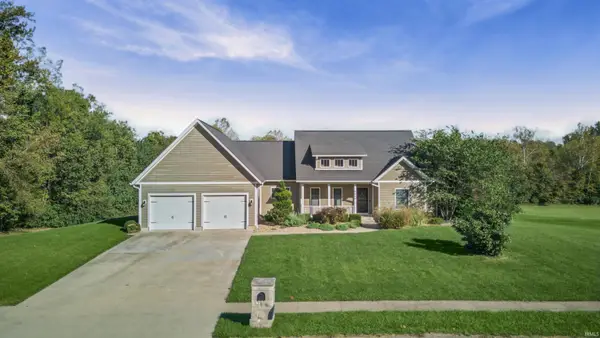 $799,900Active4 beds 3 baths4,172 sq. ft.
5499 S Crop Circle, Bloomington, IN 47403
MLS# 202641662Listed by: RED CHAIR REAL ESTATE - New
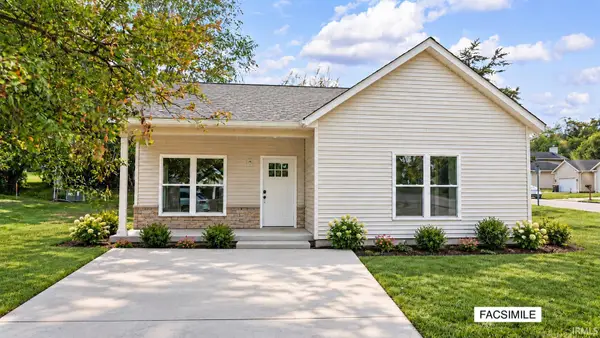 $279,900Active3 beds 2 baths1,131 sq. ft.
1219 W East Branch Road, Bloomington, IN 47403
MLS# 202641619Listed by: BEYERS REALTY - New
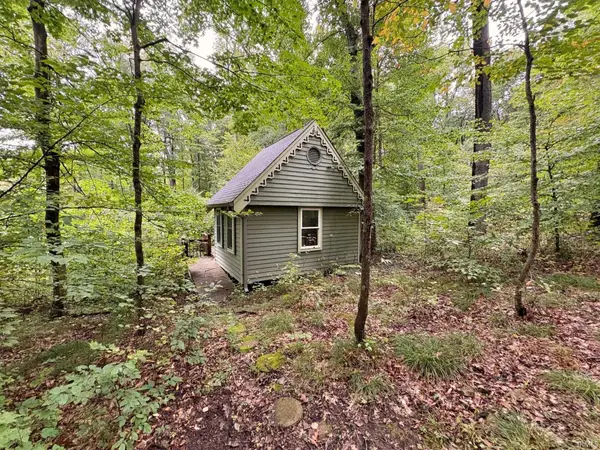 $125,000Active5.08 Acres
690 W Sylvan Lane, Bloomington, IN 47404
MLS# 202641574Listed by: MOSSY OAK PROPERTIES INDIANA LAND AND LIFESTYLE - New
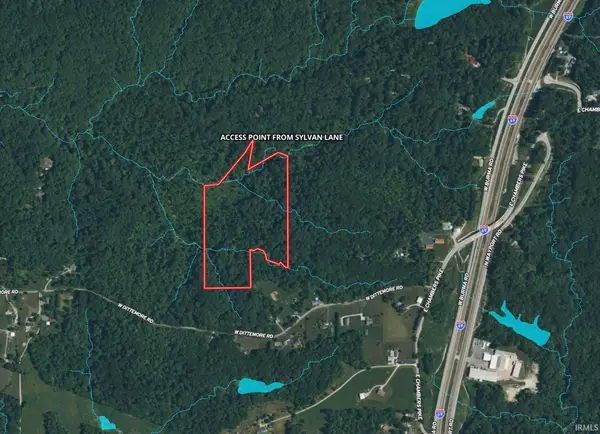 $169,000Active23.91 Acres
687 W Sylvan Lane, Bloomington, IN 47404
MLS# 202641581Listed by: MOSSY OAK PROPERTIES INDIANA LAND AND LIFESTYLE - New
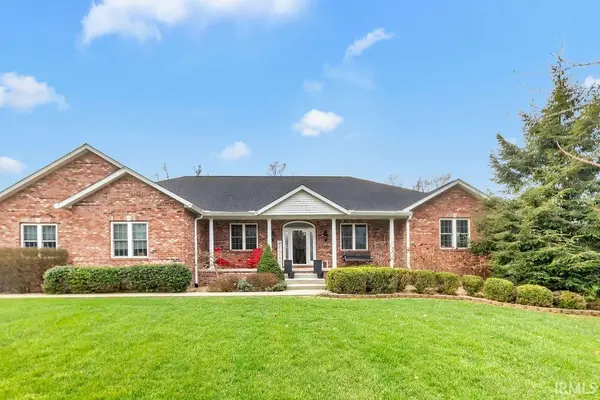 $799,900Active4 beds 3 baths4,906 sq. ft.
4184 S Derby Drive, Bloomington, IN 47401
MLS# 202641537Listed by: RE/MAX ACCLAIMED PROPERTIES - New
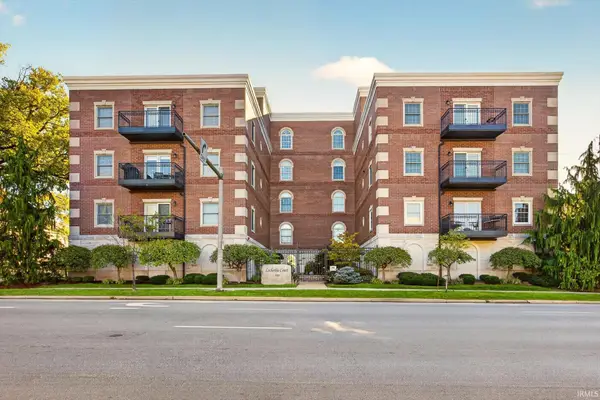 $1,125,000Active3 beds 3 baths2,319 sq. ft.
500 N Walnut Street #403, Bloomington, IN 47404
MLS# 202641504Listed by: SWEET MAPLE REALTY - New
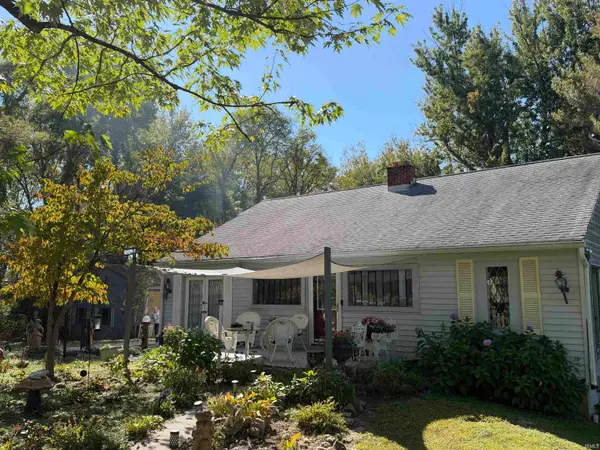 $595,000Active3 beds 2 baths2,172 sq. ft.
5245 E State Road 45, Bloomington, IN 47408
MLS# 202641395Listed by: RE/MAX ACCLAIMED PROPERTIES - New
 $399,900Active2 beds 1 baths504 sq. ft.
8208 E State Road 46, Bloomington, IN 47401
MLS# 22130053Listed by: RE/MAX REAL ESTATE PROF


Protect your home and budget from life's surprises with an Assurant Home Warranty, backed by a partner that supports you through every step of homeownership. Explore Plans.
© 2026 Better Homes and Gardens Real Estate LLC. An Anywhere Real Estate company. All rights reserved. Better Homes and Gardens® Real Estate is a registered trademark owned by Meredith Operations Corporation, licensed to Better Homes and Gardens Real Estate LLC and used with permission. Better Homes and Gardens Real Estate LLC fully supports the principles of the Fair Housing Act and the Equal Opportunity Act. Listing information is deemed reliable but is not guaranteed accurate.
Each office is independently owned and operated.
Any services or products provided by third parties are not provided by, affiliated with or related to Better Homes and Gardens Real Estate LLC, or its affiliated companies.