
1529 W Edinburgh Bend, Bloomington, IN 47403
Local realty services provided by:Better Homes and Gardens Real Estate Connections
Listed by: dawn evansCell: 812-327-8878
Office: century 21 scheetz - bloomington
MLS#:202634307
Source:Indiana Regional MLS
Price summary
- Price:$295,000
- Price per sq. ft.:$247.28
- Monthly HOA dues:$9.92
About this home
In The Highlands neighborhood on Bloomington's southwest side, 1529 W Edinburgh Bend offers 3 bedrooms, 2 full bathrooms, and 1,193 finished square feet in an easy split floor plan. The major systems have already been attended to for you: brand new roof installed in August 2026 with a high-level and transferable warranty, Bryant HVAC system installed in 2022, hot water heater installed in 2023, and updated backyard drainage. The fenced backyard backs up to trees for a quiet, private view, with a stone fire pit and wood deck ready for whatever the season calls for. A bonus room off the laundry offers room to stretch, whether that means a workout space, a game room, or extra storage, and the 1.5 car garage adds everyday convenience with low-threshold entry. The location is convenient to shopping, the southwest branch of the Monroe County Library, and I-69.
Contact an agent
Home facts
- Year built:2000
- Subdivision & Development:The Highlands
- Listing ID #:202634307
- Added:48 day(s) ago
- Updated:October 09, 2026 at 03:52 PM
Rooms and interior
- Bedrooms:3
- Total bathrooms:2
- Full bathrooms:2
- Rooms Total:7
- Flooring:Vinyl
- Kitchen Description:Dishwasher, Eat-In Kitchen, Kitchen Exhaust Hood, On Main Level, Range-Electric, Refrigerator
- Basement Description:Slab
- Living area:1,193 sq. ft.
Heating and cooling
- Cooling:Central Air
- Heating:Electric, Forced Air
Structure and exterior
- Roof:Dimensional Shingles
- Year built:2000
- Building area:1,193 sq. ft.
- Lot area:0.14 Acres
- Lot Features:Slope
- Architectural Style:One Story
- Construction Materials:Brick, Vinyl
- Exterior Features:Patio Open, Porch Covered
- Levels:1 Story
Schools
- High school:Bloomington South
- Middle school:Batchelor
- Elementary school:Summit
Utilities
- Water:City
- Sewer:City
Finances and disclosures
- Price:$295,000
- Price per sq. ft.:$247.28
- Tax amount:$1,963
Features and amenities
- Laundry features:Dryer Hook Up Electric, Washer Hook-Up
- Amenities:Cable Ready, Ceiling Fan(s), Ceilings-Vaulted, Closet(s) Walk-in, Countertops-Laminate
Parking
- Parking description:Attached, Concrete Driveway
- Garage spaces:2
New listings near 1529 W Edinburgh Bend
- New
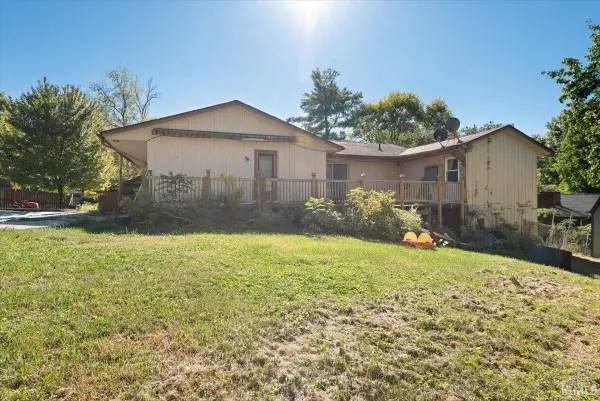 $264,900Active5 beds 3 baths3,451 sq. ft.
4610 N Annhurst Drive, Bloomington, IN 47404
MLS# 202641936Listed by: KELLER WILLIAMS - INDY METRO SOUTH LLC - New
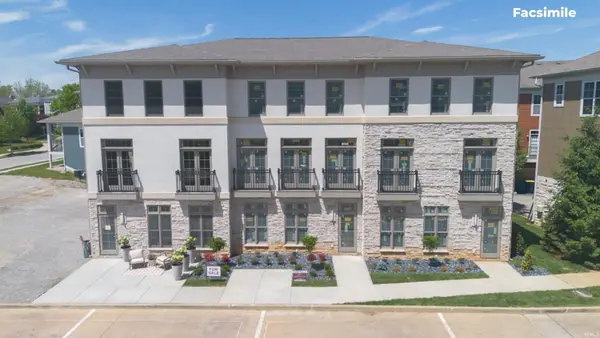 $625,000Active2 beds 4 baths2,053 sq. ft.
1572 S Piazza Drive, Bloomington, IN 47401
MLS# 202641902Listed by: JASON MILLICAN GROUP - New
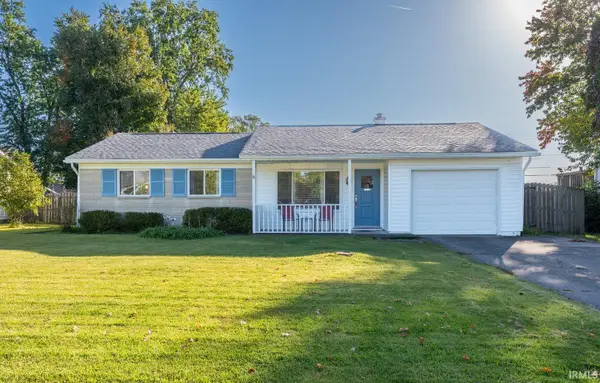 $249,900Active3 beds 2 baths1,197 sq. ft.
541 S Village Drive, Bloomington, IN 47403
MLS# 202641909Listed by: NORTHWEST INDIANA REAL ESTATE - New
 $299,900Active2 beds 1 baths1,138 sq. ft.
2900 N Smith Pike, Bloomington, IN 47404
MLS# 202641895Listed by: RE/MAX ACCLAIMED PROPERTIES - New
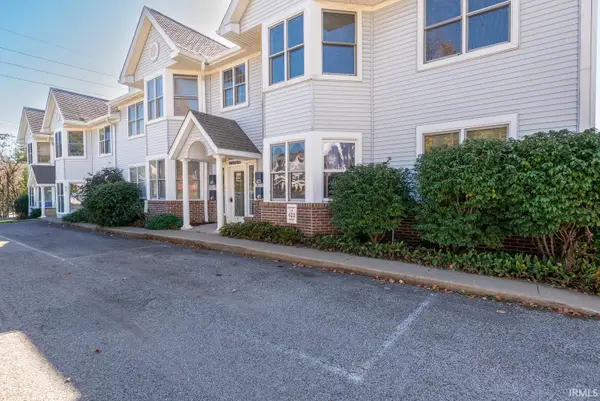 $429,000Active2 beds 2 baths1,461 sq. ft.
423 S Madison Street, Bloomington, IN 47403
MLS# 202641852Listed by: FC TUCKER/BLOOMINGTON REALTORS - New
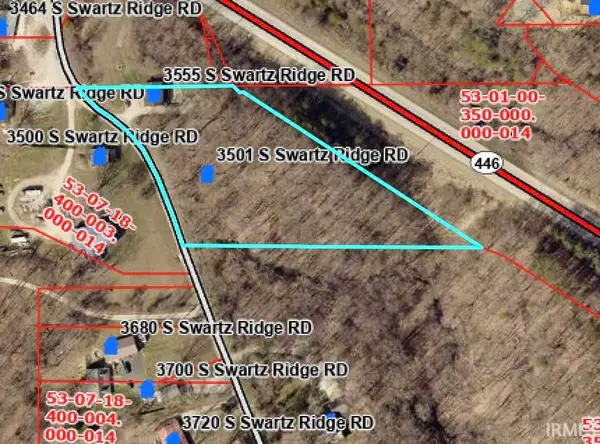 $59,678Active2.5 Acres
3501 S Swartz Ridge, Bloomington, IN 47401
MLS# 202641789Listed by: UNITED COUNTRY COFFEY REALTY & AUCTION - New
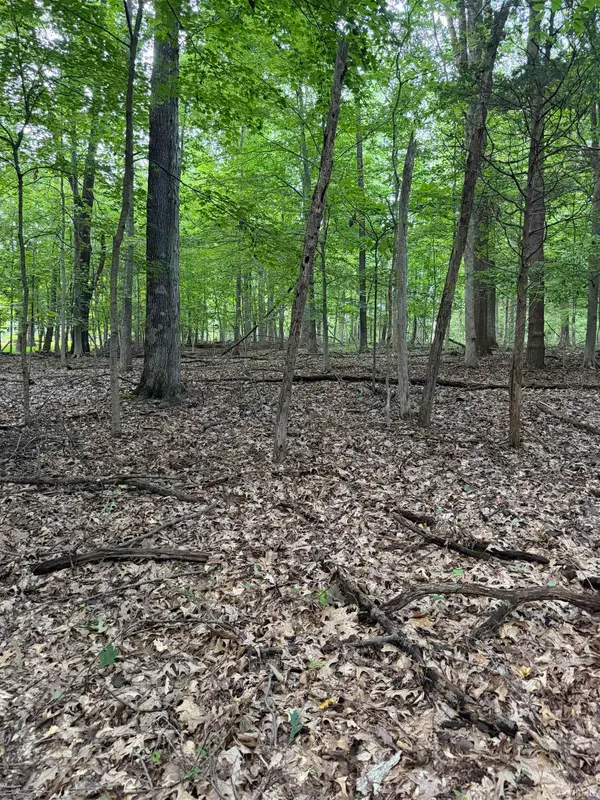 $170,000Active3 Acres
4378 E Moores Creek Road, Bloomington, IN 47401
MLS# 202641800Listed by: BARBERRY REALTY - New
 $649,900Active5 beds 4 baths3,345 sq. ft.
2605 S Trotters Run, Bloomington, IN 47401
MLS# 202641747Listed by: RE/MAX ACCLAIMED PROPERTIES - New
 $215,000Active2 beds 1 baths1,101 sq. ft.
6021 W Merry Way Lane, Bloomington, IN 47404
MLS# 202641749Listed by: CENTURY 21 SCHEETZ - BLOOMINGTON - New
 $385,000Active4 beds 4 baths3,041 sq. ft.
3804 E Newt Fulford Road, Bloomington, IN 47408
MLS# 202641718Listed by: CENTURY 21 SCHEETZ - BLOOMINGTON


Protect your home and budget from life's surprises with an Assurant Home Warranty, backed by a partner that supports you through every step of homeownership. Explore Plans.
© 2026 Better Homes and Gardens Real Estate LLC. An Anywhere Real Estate company. All rights reserved. Better Homes and Gardens® Real Estate is a registered trademark owned by Meredith Operations Corporation, licensed to Better Homes and Gardens Real Estate LLC and used with permission. Better Homes and Gardens Real Estate LLC fully supports the principles of the Fair Housing Act and the Equal Opportunity Act. Listing information is deemed reliable but is not guaranteed accurate.
Each office is independently owned and operated.
Any services or products provided by third parties are not provided by, affiliated with or related to Better Homes and Gardens Real Estate LLC, or its affiliated companies.