
2046 S Waters Edge Drive #23, Bloomington, IN 47401
Local realty services provided by:Better Homes and Gardens Real Estate Connections
2046 S Waters Edge Drive #23,Bloomington, IN 47401
$249,900
- 2 Beds
- 2 Baths
- 900 sq. ft.
- Condominium
- Active
Listed by: susan slavenCell: 812-325-5473
Office: susan slaven realty
MLS#:202627258
Source:Indiana Regional MLS
Price summary
- Price:$249,900
- Price per sq. ft.:$277.67
- Monthly HOA dues:$259
About this home
Enjoy beautiful views of Lake Monroe from both the living room and the spacious primary bedroom in this beautifully updated two-bedroom, two-bath condominium. Offered fully furnished, this upper-level home features soaring vaulted ceilings that create an open, airy feel filled with natural light. Recent updates include a new high-efficiency furnace and central air conditioning system complete with an iWave air purifier for enhanced indoor air quality. The updated kitchen offers attractive cabinetry, while solid hardwood flooring and crown molding throughout add warmth and elegance. Step outside onto the low-maintenance Trex deck, complete with built-in bar-top railings—the perfect place to relax while taking in the peaceful lake views. Located within Eagle Pointe Golf Resort, this property is ideal as a full-time residence or weekend retreat. Residents enjoy convenient parking directly at the entrance, along with village amenities including a private swimming pool and all-sports court, all within a beautifully maintained community. Just minutes from Lake Monroe's beach and marina, you'll also enjoy weekend entertainment, dining, and golf at the resort clubhouse. This move-in-ready condominium offers the perfect combination of comfort, convenience, and the resort lifestyle....
Contact an agent
Home facts
- Year built:1983
- Subdivision & Development:Pointe Waters Edge
- Listing ID #:202627258
- Added:46 day(s) ago
- Updated:August 24, 2026 at 03:42 PM
Rooms and interior
- Bedrooms:2
- Total bathrooms:2
- Full bathrooms:2
- Rooms Total:6
- Flooring:Carpet, Hardwood Floors
- Kitchen Description:Breakfast Bar, Dishwasher, Microwave, On Upper Level, Range-Electric, Refrigerator
- Basement Description:Crawl
- Living area:900 sq. ft.
Heating and cooling
- Cooling:Central Air
- Heating:Electric, Heat Pump
Structure and exterior
- Roof:Shingle
- Year built:1983
- Building area:900 sq. ft.
- Lot Features:Golf Frontage, Planned Unit Development
- Architectural Style:Contemporary, One Story
- Construction Materials:Cement Board
- Exterior Features:Deck Open, Deck on Waterfront, Landscaped, Near Walking Trail
- Levels:1 Story
Schools
- High school:Bloomington South
- Middle school:Jackson Creek
- Elementary school:Lakeview
Utilities
- Water:Public
- Sewer:Public
Finances and disclosures
- Price:$249,900
- Price per sq. ft.:$277.67
- Tax amount:$3,363
Features and amenities
- Laundry features:On Upper Level
- Amenities:Cabana, Ceiling Fan(s), Ceilings-Vaulted, Closet(s) Walk-in, Clubhouse, Countertops-Solid Surf, Court-Recreational, Crown Molding, Custom Cabinetry, Detector-Smoke, Double Pane Windows, Energy Star Doors, Security, Tennis Courts
Parking
- Parking description:Concrete Driveway
New listings near 2046 S Waters Edge Drive #23
- Coming Soon
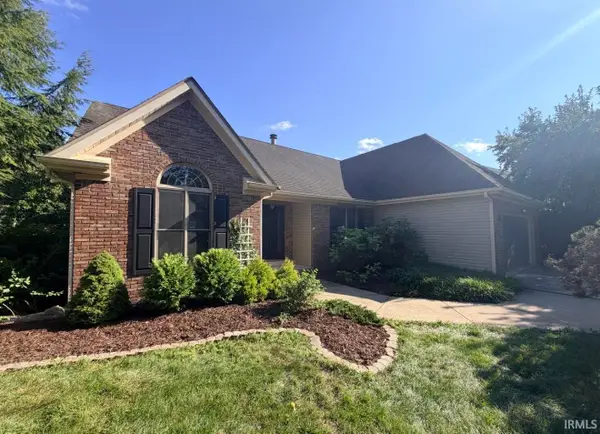 $369,900Coming Soon3 beds 2 baths1,834 sq. ft.
711 W Estate Drive, Bloomington, IN 47403
MLS# 202634505Listed by: RE/MAX ACCLAIMED PROPERTIES 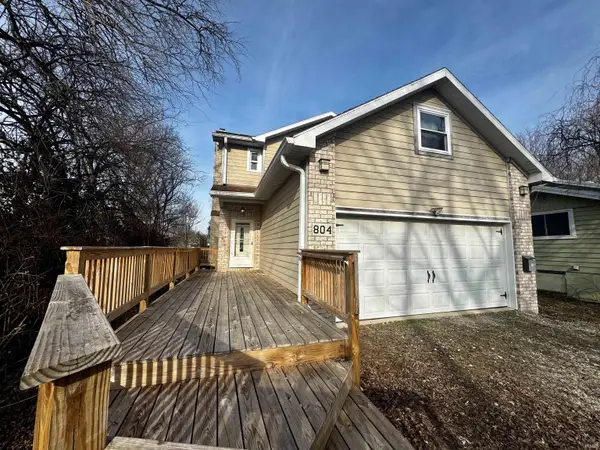 $309,900Active3 beds 4 baths2,775 sq. ft.
804 W Dodds Street #Entire home, Bloomington, IN 47403
MLS# 202600462Listed by: THE JUANSELLS.COM REALTY CO- New
 $324,900Active3 beds 2 baths1,349 sq. ft.
8767 S Ketcham Road, Bloomington, IN 47403
MLS# 202634539Listed by: HAWKINS & ROOT REAL ESTATE - New
 $285,000Active2 beds 3 baths1,470 sq. ft.
9171 S Pointe Lasalles Drive, Bloomington, IN 47401
MLS# 202634521Listed by: THE JUANSELLS.COM REALTY CO - New
 $325,000Active3 beds 3 baths1,735 sq. ft.
9173 S Pointe Lasalles Drive, Bloomington, IN 47401
MLS# 202634524Listed by: THE JUANSELLS.COM REALTY CO - New
 $245,000Active4 beds 2 baths1,512 sq. ft.
4222 W Curry Court, Bloomington, IN 47403
MLS# 202634518Listed by: HOOSIER HUB REALTY LLC - New
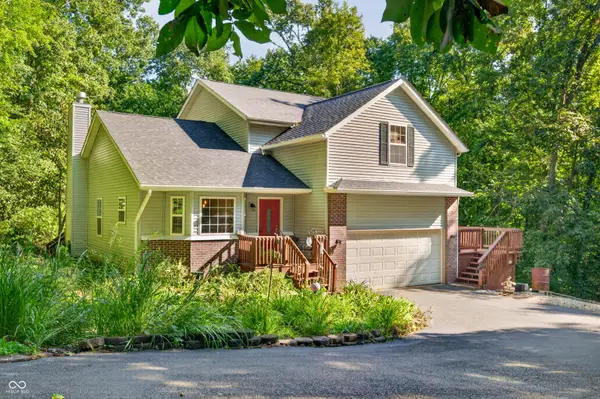 $500,000Active4 beds 3 baths1,999 sq. ft.
1161 S Garrison Chapel Road, Bloomington, IN 47403
MLS# 22121439Listed by: KELLER WILLIAMS INDY METRO PARTNERS - New
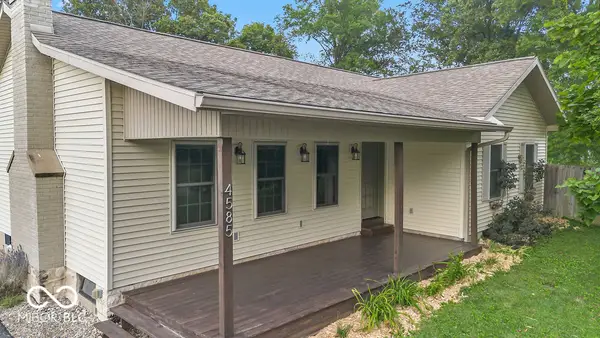 $600,000Active2 beds 2 baths1,354 sq. ft.
4585 E Robinson Road, Bloomington, IN 47408
MLS# 22121387Listed by: RE/MAX ACCLAIMED PROPERTIES - New
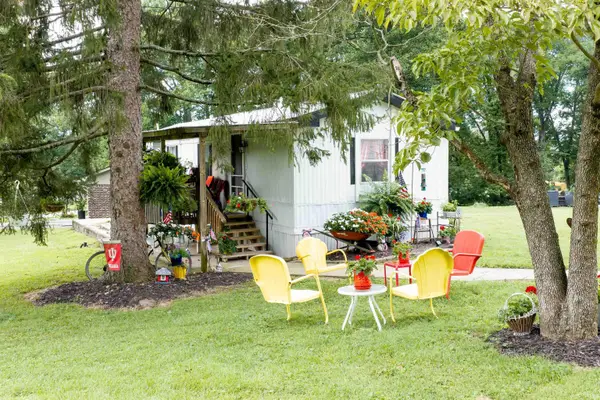 $159,900Active2 beds 1 baths672 sq. ft.
3660 S Woods Avenue, Bloomington, IN 47403
MLS# 202634442Listed by: RE/MAX ACCLAIMED PROPERTIES - New
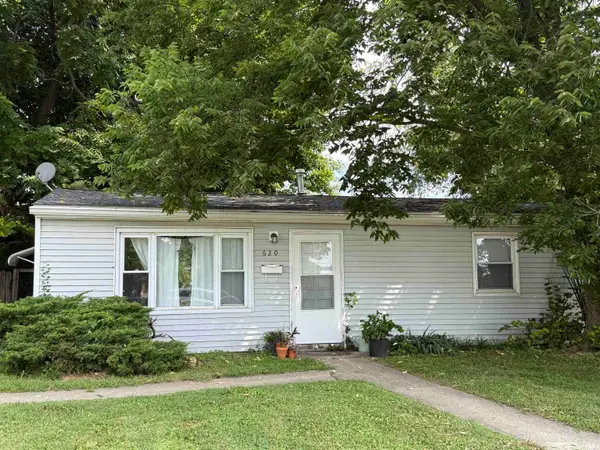 $224,900Active2 beds 1 baths962 sq. ft.
620 W 8th Street, Bloomington, IN 47404
MLS# 202634428Listed by: REALTY PROFESSIONALS


Protect your home and budget from life's surprises with an Assurant Home Warranty, backed by a partner that supports you through every step of homeownership. Explore Plans.
© 2026 Better Homes and Gardens Real Estate LLC. An Anywhere Real Estate company. All rights reserved. Better Homes and Gardens® Real Estate is a registered trademark owned by Meredith Operations Corporation, licensed to Better Homes and Gardens Real Estate LLC and used with permission. Better Homes and Gardens Real Estate LLC fully supports the principles of the Fair Housing Act and the Equal Opportunity Act. Listing information is deemed reliable but is not guaranteed accurate.
Each office is independently owned and operated.
Any services or products provided by third parties are not provided by, affiliated with or related to Better Homes and Gardens Real Estate LLC, or its affiliated companies.