
206 E Hillside Drive, Bloomington, IN 47401
Local realty services provided by:Better Homes and Gardens Real Estate Connections
Listed by: kate millerOffice: 812-336-2100
Office: century 21 scheetz - bloomington
MLS#:202617694
Source:Indiana Regional MLS
Price summary
- Price:$269,900
- Price per sq. ft.:$401.64
About this home
Stylish, cozy, MCM vibes plus value-added updates for modern living in a close-in urban setting with easy access to everything that makes Bloomington a great place to call Home. Freshly painted vibrant exterior meets charm and character as you walk thru the front doors. Hardwood floors, new windows, newer roof, HVAC and mechanicals, fresh vintage inspired bathroom, and updated eat-in kitchen and appliances. This home is compact, efficient and accessible, and it lives much larger than it's footprint with maximized storage ideas, a super convenient attached garage and laundry area, as well as a detached garage that a future owner could maximize for additional square footage and a variety of uses. Fully fenced and private backyard with updated deck for play and recreation. New driveway for off street parking. Easily accessible to both Bryan and Switchyard parks, sidewalks to Hillside at the shops, Templeton School. This is the urban Bloomington lifestyle choice: close in, accessible, clean, updated, and ready to go while maintaining the character of a previous era. You won't want to miss this one so schedule your showing today!...
Contact an agent
Home facts
- Year built:1950
- Subdivision & Development:Bryan Park
- Listing ID #:202617694
- Added:86 day(s) ago
- Updated:August 06, 2026 at 08:20 AM
Rooms and interior
- Bedrooms:2
- Total bathrooms:1
- Full bathrooms:1
- Rooms Total:4
- Flooring:Hardwood Floors
- Kitchen Description:Dishwasher, Eat-In Kitchen, On Main Level, Refrigerator
- Basement Description:Crawl
- Living area:672 sq. ft.
Heating and cooling
- Cooling:Central Air
- Heating:Forced Air, Gas
Structure and exterior
- Roof:Asphalt
- Year built:1950
- Building area:672 sq. ft.
- Lot area:0.14 Acres
- Lot Features:Level
- Architectural Style:One Story, Ranch
- Exterior Features:Deck Open
- Levels:1 Story
Schools
- High school:Bloomington South
- Middle school:Jackson Creek
- Elementary school:Templeton
Utilities
- Water:City
- Sewer:City
Finances and disclosures
- Price:$269,900
- Price per sq. ft.:$401.64
- Tax amount:$1,856
Features and amenities
- Laundry features:Dryer Hook Up Electric, Washer Hook-Up
- Amenities:Garage Door Opener
Parking
- Parking description:Attached, Concrete Driveway, Off Street Parking
- Garage spaces:1
New listings near 206 E Hillside Drive
- New
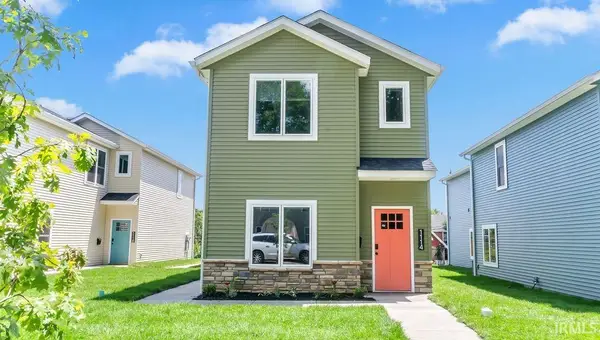 $689,000Active6 beds 6 baths2,398 sq. ft.
1114 & 1116 N Woodburn Avenue, Bloomington, IN 47404
MLS# 202631840Listed by: BEYERS REALTY - New
 $475,000Active3 beds 3 baths4,128 sq. ft.
6440 E State Road 45, Bloomington, IN 47408
MLS# 202631848Listed by: BEAR REAL ESTATE SALES - New
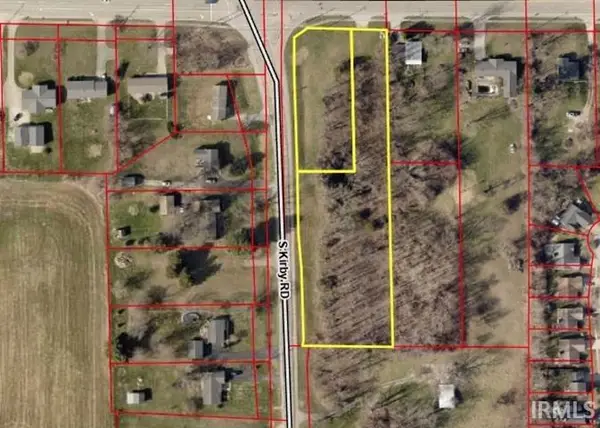 $550,000Active2.47 Acres
5991 W State Road 48, Bloomington, IN 47403
MLS# 202631814Listed by: RE/MAX ACCLAIMED PROPERTIES - New
 $1,190,000Active5 beds 5 baths5,455 sq. ft.
5820 S Handy Road, Bloomington, IN 47401
MLS# 202631753Listed by: FC TUCKER/BLOOMINGTON REALTORS - New
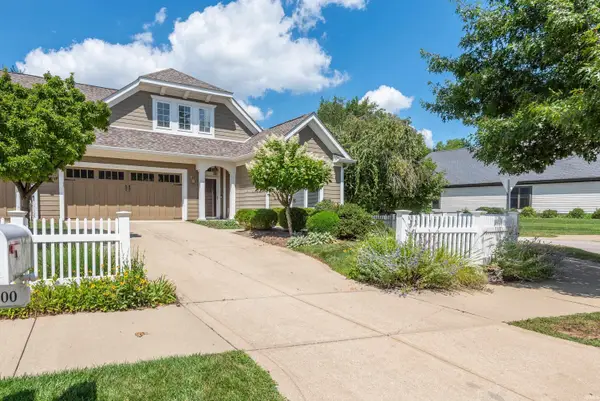 $595,000Active3 beds 3 baths2,934 sq. ft.
1900 S Ramsey Drive, Bloomington, IN 47401
MLS# 202631695Listed by: FC TUCKER/BLOOMINGTON REALTORS - New
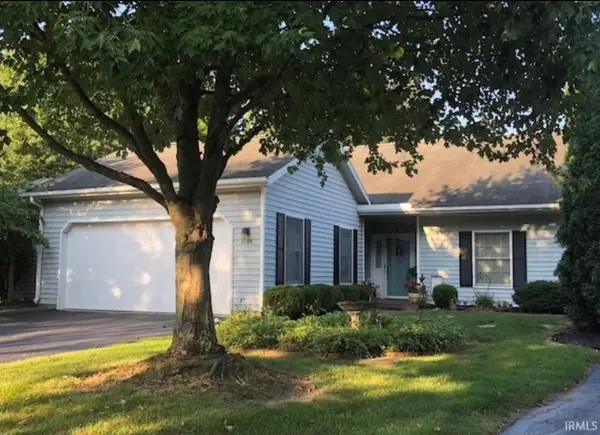 $335,000Active3 beds 2 baths1,767 sq. ft.
3905 S Baytree Lane, Bloomington, IN 47401
MLS# 202631662Listed by: RE/MAX ACCLAIMED PROPERTIES - New
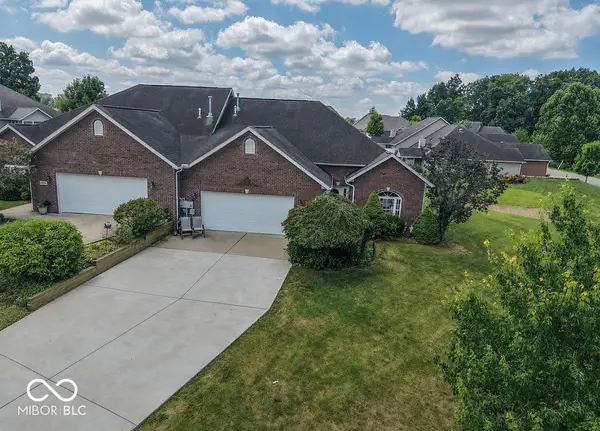 $335,000Active2 beds 2 baths1,622 sq. ft.
5009 W September Drive, Bloomington, IN 47404
MLS# 22115239Listed by: THE STEWART HOME GROUP - Open Sun, 12 to 2pmNew
 $279,000Active3 beds 2 baths1,435 sq. ft.
5741 W Daffodil Court, Bloomington, IN 47403
MLS# 202631609Listed by: CENTURY 21 SCHEETZ - BLOOMINGTON - New
 $352,900Active3 beds 2 baths1,656 sq. ft.
4812 W Hidden Meadow Drive, Bloomington, IN 47404
MLS# 202631556Listed by: CENTURY 21 SCHEETZ - BLOOMINGTON - Open Sun, 1 to 3pmNew
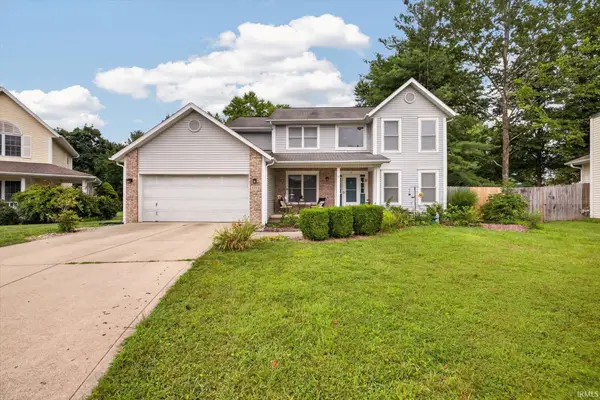 $449,900Active4 beds 3 baths2,161 sq. ft.
1214 S Donington Court, Bloomington, IN 47401
MLS# 202631557Listed by: F.C. TUCKER COMPANY


Protect your home and budget from life's surprises with an Assurant Home Warranty, backed by a partner that supports you through every step of homeownership. Explore Plans.
© 2026 Better Homes and Gardens Real Estate LLC. An Anywhere Real Estate company. All rights reserved. Better Homes and Gardens® Real Estate is a registered trademark owned by Meredith Operations Corporation, licensed to Better Homes and Gardens Real Estate LLC and used with permission. Better Homes and Gardens Real Estate LLC fully supports the principles of the Fair Housing Act and the Equal Opportunity Act. Listing information is deemed reliable but is not guaranteed accurate.
Each office is independently owned and operated.
Any services or products provided by third parties are not provided by, affiliated with or related to Better Homes and Gardens Real Estate LLC, or its affiliated companies.