
2812 W Fawkesway Drive, Bloomington, IN 47404
Local realty services provided by:Better Homes and Gardens Real Estate Connections
Listed by: georgia johnson
Office: re/max acclaimed properties
MLS#:202605835
Source:Indiana Regional MLS
Price summary
- Price:$365,000
- Price per sq. ft.:$134.14
- Monthly HOA dues:$100
About this home
Exceptional opportunity as a primary residence, second home, or short-term rental investment! Estimated short-term rental income potential and market information are available in the attached documents. Welcome to this stunning contemporary home on Bloomington's desirable northwest side, ideally located on a quiet cul-de-sac just minutes from Indiana University. With its spacious layout, multiple gathering areas, and ability to comfortably accommodate larger groups, this property offers outstanding flexibility for homeowners and investors alike. Thoughtfully designed with clean lines, open spaces, and abundant natural light, this home offers the perfect blend of modern style and comfortable living. Inside, you'll find a bright open-concept layout with spacious living areas ideal for both everyday living and entertaining. Large windows fill the home with natural light, highlighting the contemporary design throughout. The living room features a striking stone fireplace, creating a warm and inviting focal point. Beautiful hardwood floors run throughout the main level, adding timeless style and continuity. The well-appointed kitchen features high-end appliances and flows seamlessly into the dining and living spaces, creating a welcoming gathering place. The home features generously sized bedrooms and beautifully updated bathrooms, offering comfort and privacy for everyone. The basement family room has been completely redone, providing a stylish and versatile space perfect for movie nights, a playroom, home office, or additional entertaining area. Downstairs also includes a recreation area ideal for a pool table, ping pong, or game space. A main-level den offers flexible use and can easily be transformed back into a main-level primary bedroom with a private ensuite bath—an excellent option for multi-generational living or those seeking single-level convenience. The current owner added an extensive deck spanning the back of the home, along with a walkway connecting to the detached garage, creating seamless outdoor living and convenient access year-round. Enjoy a peaceful setting while being just minutes from Indiana University, shopping, dining, parks, and walking trails. This exceptional home combines contemporary design, flexibility, and a prime northwest Bloomington location....
Contact an agent
Home facts
- Year built:1973
- Subdivision & Development:Stone Hedge / Stonehedge
- Listing ID #:202605835
- Added:170 day(s) ago
- Updated:August 14, 2026 at 03:37 PM
Rooms and interior
- Bedrooms:3
- Total bathrooms:3
- Full bathrooms:2
- Rooms Total:9
- Flooring:Carpet, Hardwood Floors, Tile
- Dining Description:Main Level
- Kitchen Description:Dishwasher, Kitchen Island, On Main Level, Range-Electric, Refrigerator
- Basement Description:Finished, Full Basement
- Living area:2,721 sq. ft.
Heating and cooling
- Cooling:Central Air
- Heating:Forced Air, Gas
Structure and exterior
- Roof:Shingle
- Year built:1973
- Building area:2,721 sq. ft.
- Lot area:0.04 Acres
- Lot Features:Partially Wooded
- Architectural Style:Contemporary, Two Story
- Construction Materials:Wood
- Exterior Features:Deck Open, Landscaped
- Levels:2 Stories
Schools
- High school:Bloomington North
- Middle school:Tri-North
- Elementary school:Arlington Heights
Utilities
- Water:City
- Sewer:City
Finances and disclosures
- Price:$365,000
- Price per sq. ft.:$134.14
- Tax amount:$2,212
Features and amenities
- Laundry features:On Upper Level
- Amenities:Ceiling Fan(s), Ceiling-9+, Ceilings-Vaulted, Closet(s) Walk-in, Countertops-Solid Surf, Garage Door Opener
Parking
- Parking description:Asphalt Driveway, Detached
- Garage spaces:2
New listings near 2812 W Fawkesway Drive
- New
 $419,900Active-- beds -- baths
122 N Clark Street, Bloomington, IN 47408
MLS# 22120105Listed by: CENTURY 21 SCHEETZ - New
 $385,000Active4 beds 3 baths1,781 sq. ft.
2111 S Summerwood Court, Bloomington, IN 47401
MLS# 202633183Listed by: STERLING REAL ESTATE  $239,900Pending3 beds 2 baths2,000 sq. ft.
3930 W Walcott Lane, Bloomington, IN 47404
MLS# 202633168Listed by: RE/MAX ACCLAIMED PROPERTIES- New
 $250,000Active3 beds 2 baths1,125 sq. ft.
504 S Crimson Court, Bloomington, IN 47403
MLS# 202633175Listed by: RE/MAX ACCLAIMED PROPERTIES - New
 $275,000Active3 beds 2 baths2,240 sq. ft.
7007 S Ketcham Road, Bloomington, IN 47403
MLS# 22120246Listed by: INDY HOUSE AND HOME - New
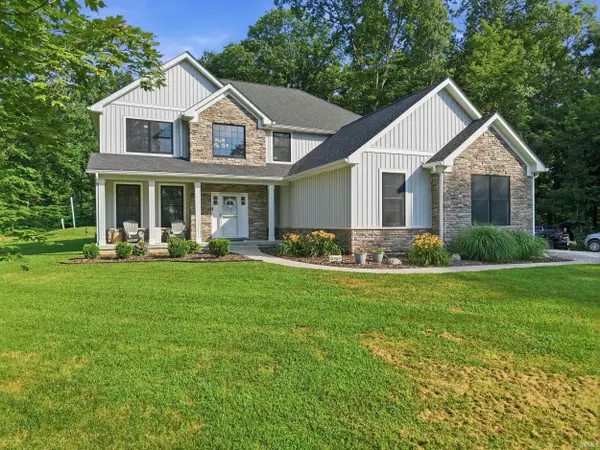 $659,900Active4 beds 3 baths3,044 sq. ft.
8552 W Hinds Road, Bloomington, IN 47403
MLS# 202633070Listed by: EXP REALTY LLC - New
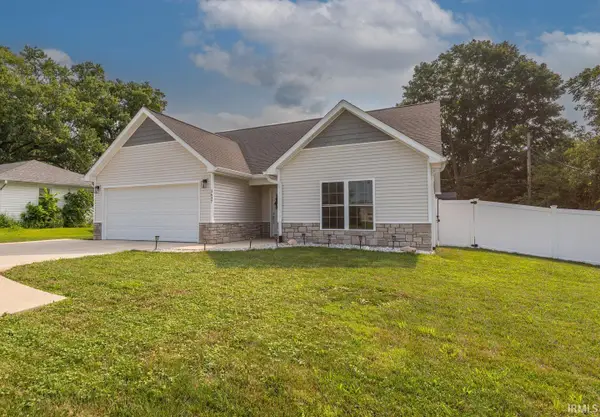 $419,000Active3 beds 2 baths1,548 sq. ft.
3637 S Rogers Street, Bloomington, IN 47403
MLS# 202633057Listed by: FC TUCKER/BLOOMINGTON REALTORS - New
 $284,000Active2 beds 1 baths1,120 sq. ft.
4311 S State Road 446, Bloomington, IN 47401
MLS# 202633052Listed by: RE/MAX ACCLAIMED PROPERTIES - New
 $849,900Active5 beds 3 baths3,922 sq. ft.
491 E Chambers Pike, Bloomington, IN 47404
MLS# 22120142Listed by: KELLER WILLIAMS INDY METRO PARTNERS - New
 $123,900Active8 Acres
1796 S Garrison Chapel Road, Bloomington, IN 47403
MLS# 202632948Listed by: FC TUCKER/BLOOMINGTON REALTORS


Protect your home and budget from life's surprises with an Assurant Home Warranty, backed by a partner that supports you through every step of homeownership. Explore Plans.
© 2026 Better Homes and Gardens Real Estate LLC. An Anywhere Real Estate company. All rights reserved. Better Homes and Gardens® Real Estate is a registered trademark owned by Meredith Operations Corporation, licensed to Better Homes and Gardens Real Estate LLC and used with permission. Better Homes and Gardens Real Estate LLC fully supports the principles of the Fair Housing Act and the Equal Opportunity Act. Listing information is deemed reliable but is not guaranteed accurate.
Each office is independently owned and operated.
Any services or products provided by third parties are not provided by, affiliated with or related to Better Homes and Gardens Real Estate LLC, or its affiliated companies.