
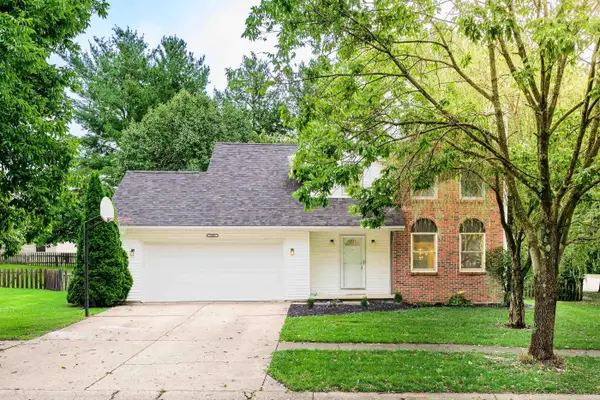
2812 W Fawkesway Drive, Bloomington, IN 47404
Local realty services provided by:Better Homes and Gardens Real Estate Gold Key
2812 W Fawkesway Drive,Bloomington, IN 47404
$350,000
- 3 Beds
- 3 Baths
- 2,721 sq. ft.
- Single family
- Active
Listed by: bradley mccleerey
Office: mark dietel realty, llc.
MLS#:22122492
Source:IN_MIBOR
Price summary
- Price:$350,000
- Price per sq. ft.:$128.63
About this home
Architecturally distinctive and full of character, this unique home is ideally located just minutes from Indiana University Bloomington, downtown Bloomington, Griffy Lake, and some of the area's best restaurants, shops, trails, and entertainment. Offering Mid-Century Modern influences, abundant natural light, and a setting that blends beautifully with the surrounding landscape, this home is truly one of a kind. Clean lines, expansive windows, hardwood floors throughout, warm natural woodwork, a striking custom staircase, and a sunken living room create a timeless feel, while elegant marble countertops add a touch of sophistication to the kitchen. Step outside to enjoy the expansive wraparound upper deck, perfect for taking in the surrounding landscape or entertaining guests. Enjoy the privacy and character of this special home while remaining close to everything Bloomington has to offer.
Contact an agent
Home facts
- Year built:1973
- Subdivision & Development:Stonehedge Estates
- Listing ID #:22122492
- Added:1 day(s) ago
- Updated:August 28, 2026 at 06:03 AM
Rooms and interior
- Bedrooms:3
- Total bathrooms:3
- Full bathrooms:2
- Half bathrooms:1
- Dining Description:Dining Combo/Kitchen
- Kitchen Description:Electric Cooktop, Electric Oven, Refrigerator
- Basement:Yes
- Basement Description:Basement, Finished, Walk-Out Access
- Living area:2,721 sq. ft.
Heating and cooling
- Cooling:Central Electric
- Heating:Forced Air
- Central air:Yes
Structure and exterior
- Year built:1973
- Building area:2,721 sq. ft.
- Lot area:0.04 Acres
- Construction Materials:Wood Siding
- Foundation Description:Block
Utilities
- Water:Public Water
Finances and disclosures
- Price:$350,000
- Price per sq. ft.:$128.63
Features and amenities
- Appliances:Refrigerator, Washer
- Laundry features:Dryer, Washer
Parking
- Garage:Yes
- Garage spaces:2
New listings near 2812 W Fawkesway Drive
- New
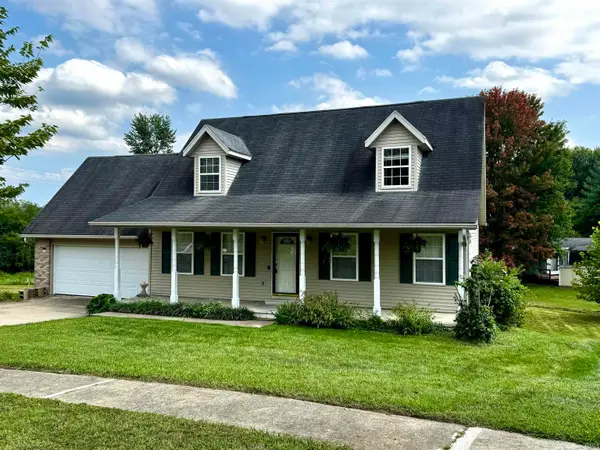 $319,000Active3 beds 3 baths1,936 sq. ft.
1213 W Woodhill Drive, Bloomington, IN 47403
MLS# 202635244Listed by: CENTURY 21 SCHEETZ - BLOOMINGTON - Open Sun, 12 to 2pmNew
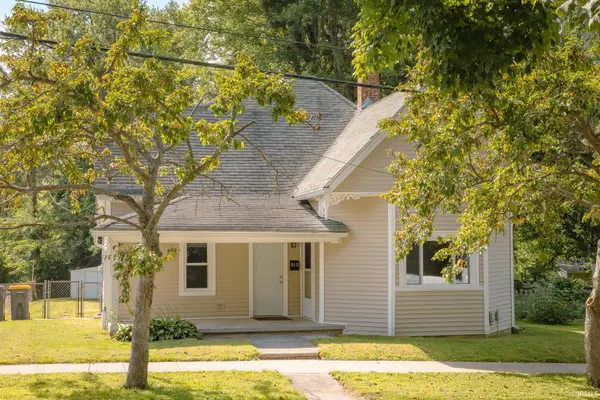 $259,900Active2 beds 1 baths1,208 sq. ft.
915 N Jackson Street, Bloomington, IN 47404
MLS# 202635166Listed by: HOOSIER HOMEFINDERS, INC. - Open Sun, 12 to 2pmNew
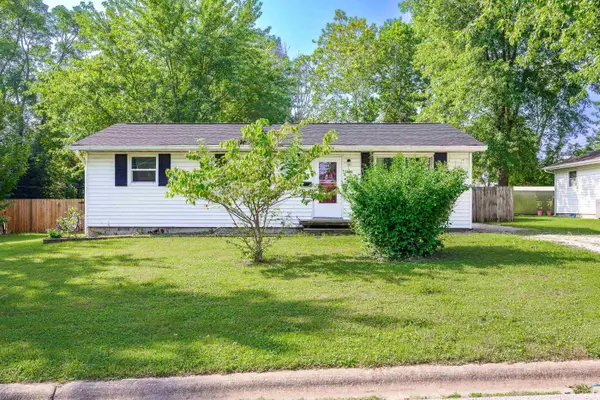 $225,000Active3 beds 1 baths1,008 sq. ft.
1031 N Orris Drive, Bloomington, IN 47404
MLS# 202635177Listed by: CENTURY 21 SCHEETZ - BLOOMINGTON - New
 $1Active3 beds 2 baths1,588 sq. ft.
700 S Westwood Drive, Bloomington, IN 47403
MLS# 22122707Listed by: KEVIN WILLIAMS - New
 $1Active-- beds -- baths
703 S Park Square Drive, Bloomington, IN 47403
MLS# 22122661Listed by: KEVIN WILLIAMS - New
 $1Active-- beds -- baths
4645 W Sunset Drive, Bloomington, IN 47403
MLS# 22122588Listed by: KEVIN WILLIAMS - New
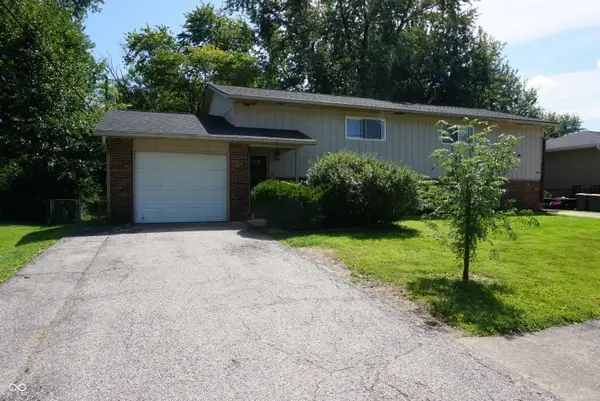 $1Active-- beds -- baths
4635 W Sunset Avenue, Bloomington, IN 47403
MLS# 22122603Listed by: KEVIN WILLIAMS - New
 $1Active-- beds -- baths
4655 W Sunset Avenue, Bloomington, IN 47403
MLS# 22122651Listed by: KEVIN WILLIAMS - New
 $385,000Active4 beds 3 baths1,871 sq. ft.
1049 S Graywell Drive, Bloomington, IN 47401
MLS# 202634971Listed by: STELLAR REALTY GROUP


Protect your home and budget from life's surprises with an Assurant Home Warranty, backed by a partner that supports you through every step of homeownership. Explore Plans.
© 2026 Better Homes and Gardens Real Estate LLC. An Anywhere Real Estate company. All rights reserved. Better Homes and Gardens® Real Estate is a registered trademark owned by Meredith Operations Corporation, licensed to Better Homes and Gardens Real Estate LLC and used with permission. Better Homes and Gardens Real Estate LLC fully supports the principles of the Fair Housing Act and the Equal Opportunity Act. Listing information is deemed reliable but is not guaranteed accurate.
Each office is independently owned and operated.
Any services or products provided by third parties are not provided by, affiliated with or related to Better Homes and Gardens Real Estate LLC, or its affiliated companies.