
3087 E Chase Lane, Bloomington, IN 47401
Local realty services provided by:Better Homes and Gardens Real Estate Connections
Listed by: jeff franklinfranklin@tuckerbloomington.com
Office: fc tucker/bloomington realtors
MLS#:202620017
Source:Indiana Regional MLS
Price summary
- Price:$1,279,000
- Price per sq. ft.:$187.43
About this home
Consider this pristine brick home your ideal retreat at the end of the day surrounded by 2.7 acres of privacy. This beautiful home on Bloomington’s southside is ideally located near Indiana University and conveniences, but feels detached from the world. Enjoy the updates of this two-story over walkout with inground pool and pool house, updated bathrooms throughout, updated millwork throughout, recent HVAC 2020 and 2025 upgrades, roof 2019, Presby system 2020, and fresh paint. The main level of this stately home has a beautiful study with built-ins and a beautiful den with shared fireplace with the great room. There are three total fireplaces in this lovely home. The great room and open kitchen area is fantastic for entertaining and has open access to an oversized breakfast room with a view of the pool and flows into the formal dining area with circular plan. The professional kitchen has a spectacular island, stone countertops and custom Amish cabinetry. Beautiful hardwood floors punctuate the beauty of this home with a two-story wall of windows and gallery overlook. The sideload four car garage has access to the mudroom/drop zone. The lower level has a secondary bedroom, spacious Craft room, home gym, media space and family area. The upper level bedrooms are all ensuite and the primary bedroom has a reading area and a dressing room area with built in custom cabinetry. The spa bath features a beautiful soaking tub and a custom ceramic walk-in shower. The upper level has what could possibly be the best laundry room in the market. Beautiful shelving, hanging space and storage makes this an organizer’s dream. While touring the grounds with the beautiful mature trees, please note the pool house has a custom fire pit and a bath and an individual AC unit. The outdoor entertaining space also includes a sun patio and a screened patio for all weather entertaining. This home is visually beautiful and the level of care and attention to detail is impressive....
Contact an agent
Home facts
- Year built:2005
- Subdivision & Development:High Grove
- Listing ID #:202620017
- Added:89 day(s) ago
- Updated:August 24, 2026 at 03:42 PM
Rooms and interior
- Bedrooms:5
- Total bathrooms:7
- Full bathrooms:5
- Rooms Total:11
- Dining Description:Main Level
- Kitchen Description:Breakfast Bar, Eat-In Kitchen, Kitchen Island, On Main Level, Oven-Double, Range/Oven Hookup
- Basement Description:Full Basement, Walk-Out Basement
- Living area:5,938 sq. ft.
Heating and cooling
- Cooling:Central Air
- Heating:Forced Air, Gas, Geothermal
Structure and exterior
- Year built:2005
- Building area:5,938 sq. ft.
- Lot area:2.7 Acres
- Lot Features:Irregular
- Architectural Style:Two and Half Story
- Construction Materials:Brick, Vinyl
- Exterior Features:Deck Covered, Deck Open, Landscaped, Porch Open, Porch Screened
- Levels:2 1/2 Stories
Schools
- High school:Bloomington South
- Middle school:Jackson Creek
- Elementary school:Rogers/Binford
Utilities
- Water:City
- Sewer:Septic
Finances and disclosures
- Price:$1,279,000
- Price per sq. ft.:$187.43
- Tax amount:$3,807
Features and amenities
- Laundry features:On Upper Level
- Amenities:Built-In Bookcase, Ceiling Fan(s), Ceiling-9+, Closet(s) Walk-in, Countertops-Stone, Garden Tub
Parking
- Parking description:Attached
- Garage spaces:3
New listings near 3087 E Chase Lane
- Coming Soon
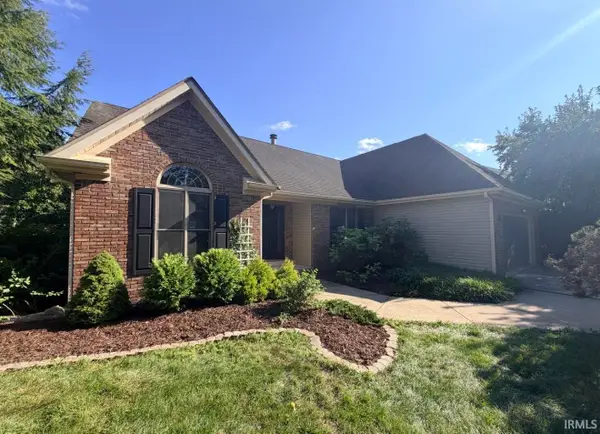 $369,900Coming Soon3 beds 2 baths1,834 sq. ft.
711 W Estate Drive, Bloomington, IN 47403
MLS# 202634505Listed by: RE/MAX ACCLAIMED PROPERTIES 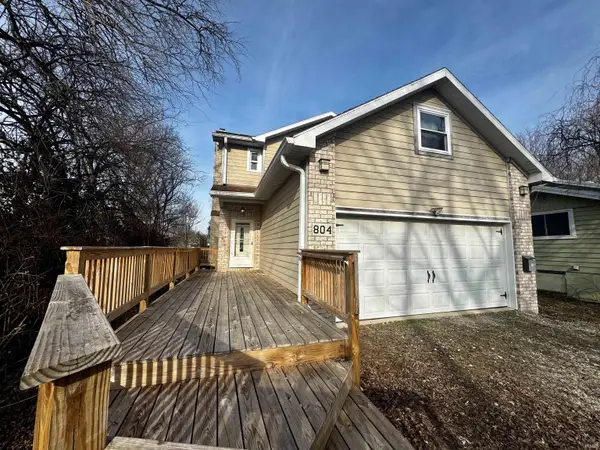 $309,900Active3 beds 4 baths2,775 sq. ft.
804 W Dodds Street #Entire home, Bloomington, IN 47403
MLS# 202600462Listed by: THE JUANSELLS.COM REALTY CO- New
 $324,900Active3 beds 2 baths1,349 sq. ft.
8767 S Ketcham Road, Bloomington, IN 47403
MLS# 202634539Listed by: HAWKINS & ROOT REAL ESTATE - New
 $285,000Active2 beds 3 baths1,470 sq. ft.
9171 S Pointe Lasalles Drive, Bloomington, IN 47401
MLS# 202634521Listed by: THE JUANSELLS.COM REALTY CO - New
 $325,000Active3 beds 3 baths1,735 sq. ft.
9173 S Pointe Lasalles Drive, Bloomington, IN 47401
MLS# 202634524Listed by: THE JUANSELLS.COM REALTY CO - New
 $245,000Active4 beds 2 baths1,512 sq. ft.
4222 W Curry Court, Bloomington, IN 47403
MLS# 202634518Listed by: HOOSIER HUB REALTY LLC - New
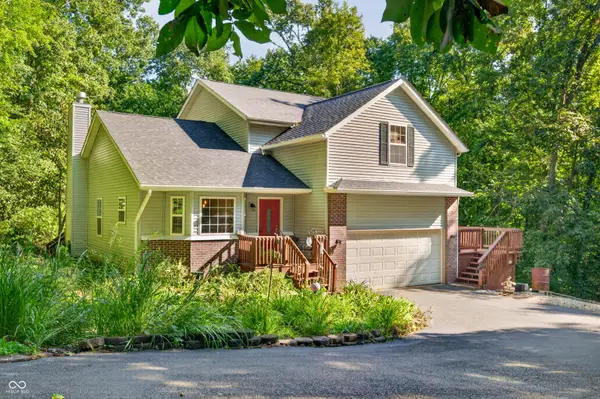 $500,000Active4 beds 3 baths1,999 sq. ft.
1161 S Garrison Chapel Road, Bloomington, IN 47403
MLS# 22121439Listed by: KELLER WILLIAMS INDY METRO PARTNERS - New
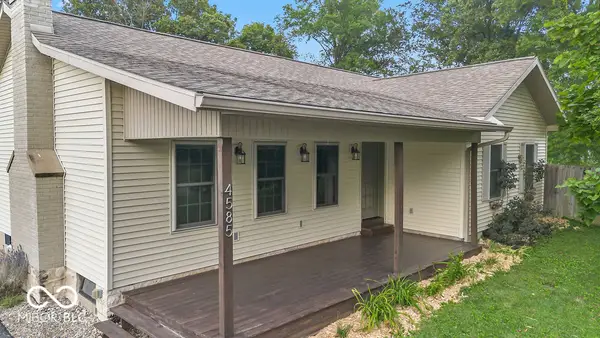 $600,000Active2 beds 2 baths1,354 sq. ft.
4585 E Robinson Road, Bloomington, IN 47408
MLS# 22121387Listed by: RE/MAX ACCLAIMED PROPERTIES - New
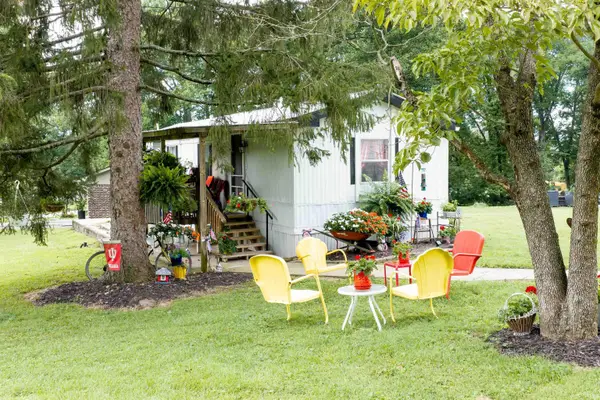 $159,900Active2 beds 1 baths672 sq. ft.
3660 S Woods Avenue, Bloomington, IN 47403
MLS# 202634442Listed by: RE/MAX ACCLAIMED PROPERTIES - New
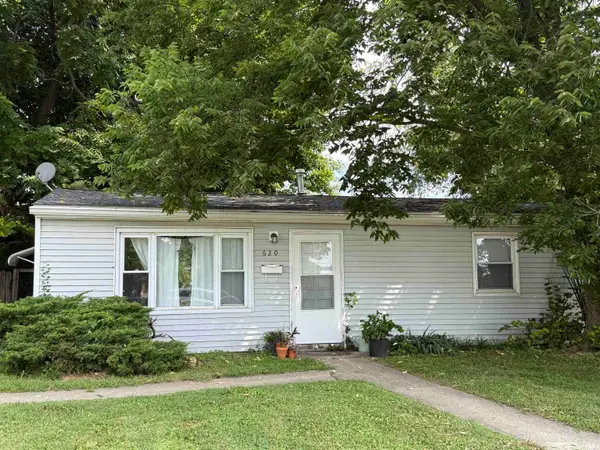 $224,900Active2 beds 1 baths962 sq. ft.
620 W 8th Street, Bloomington, IN 47404
MLS# 202634428Listed by: REALTY PROFESSIONALS


Protect your home and budget from life's surprises with an Assurant Home Warranty, backed by a partner that supports you through every step of homeownership. Explore Plans.
© 2026 Better Homes and Gardens Real Estate LLC. An Anywhere Real Estate company. All rights reserved. Better Homes and Gardens® Real Estate is a registered trademark owned by Meredith Operations Corporation, licensed to Better Homes and Gardens Real Estate LLC and used with permission. Better Homes and Gardens Real Estate LLC fully supports the principles of the Fair Housing Act and the Equal Opportunity Act. Listing information is deemed reliable but is not guaranteed accurate.
Each office is independently owned and operated.
Any services or products provided by third parties are not provided by, affiliated with or related to Better Homes and Gardens Real Estate LLC, or its affiliated companies.