
3402 N Windcrest Drive, Bloomington, IN 47404
Local realty services provided by:Better Homes and Gardens Real Estate Gold Key
3402 N Windcrest Drive,Bloomington, IN 47404
$265,000
- 3 Beds
- 2 Baths
- 1,123 sq. ft.
- Single family
- Active
Listed by: randy m. williams
Office: instate realty, llc.
MLS#:22118798
Source:IN_MIBOR | Licensed in Indiana
Price summary
- Price:$265,000
- Price per sq. ft.:$141.56
About this home
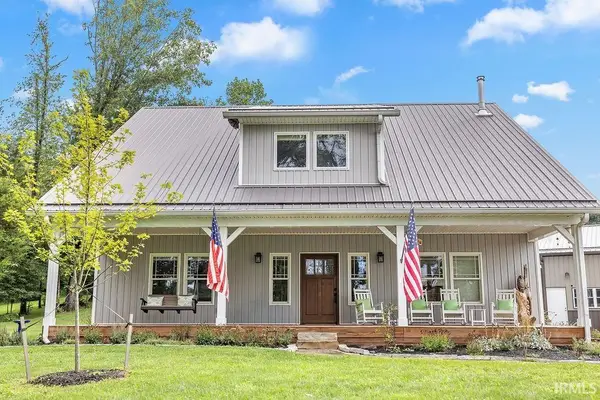
Discover the charm of 3402 N Windcrest DR in BLOOMINGTON, IN. Built in 1962, this inviting single-family residence offers 936 square feet of ready-to-move-in living space, designed for comfortable and aspirational living. This home offers three bedrooms, providing ample personal space for everyone. Complementing these are two full bathrooms, one on the main level and one downstairs in the walkout basement ensuring convenience and privacy for residents and guests alike. Basement also offers an office/den which could easily be converted to a fourth bedroom. The property sits on a generous 10,454 square foot lot, offering plenty of outdoor potential. This single-story layout ensures effortless navigation throughout the home. Explore the possibilities and envision your future in this delightful BLOOMINGTON residence.
Contact an agent
Home facts
- Year built:1962
- Subdivision & Development:Bloomington
- Listing ID #:22118798
- Added:48 day(s) ago
- Updated:September 24, 2026 at 03:13 PM
Rooms and interior
- Bedrooms:3
- Total bathrooms:2
- Full bathrooms:2
- Dining Description:Dining Combo/Kitchen
- Kitchen Description:Gas Oven, Refrigerator
- Basement:Yes
- Basement Description:Basement
- Living area:1,123 sq. ft.
Heating and cooling
- Cooling:Central Electric
- Heating:Forced Air
- Central air:Yes
Structure and exterior
- Year built:1962
- Building area:1,123 sq. ft.
- Lot area:0.24 Acres
- Architectural Style:Ranch
- Construction Materials:Brick, Wood Siding
- Foundation Description:Block
Utilities
- Water:Public Water
Finances and disclosures
- Price:$265,000
- Price per sq. ft.:$141.56
Features and amenities
- Appliances:Refrigerator, Washer
- Laundry features:Dryer, Washer
- Amenities:Attic Access
New listings near 3402 N Windcrest Drive
- Coming Soon
 $649,000Coming Soon5 beds 4 baths3,636 sq. ft.
8310 S Ashley Avenue, Bloomington, IN 47401
MLS# 202638638Listed by: A BETTER WAY REAL ESTATE - Coming Soon
 $249,900Coming Soon3 beds 2 baths1,416 sq. ft.
4270 N Ridgewood Drive, Bloomington, IN 47404
MLS# 202638213Listed by: EXP REALTY LLC - New
 $250,000Active3 beds 1 baths868 sq. ft.
425 N Roosevelt Street, Bloomington, IN 47404
MLS# 202639576Listed by: ORION REAL ESTATE LLC - New
 $239,900Active2 beds 2 baths1,400 sq. ft.
9533 S Pointe Lasalles Drive #79, Bloomington, IN 47401
MLS# 202639547Listed by: SUSAN SLAVEN REALTY - New
 $389,000Active3 beds 2 baths1,440 sq. ft.
1915 E Maxwell Lane, Bloomington, IN 47401
MLS# 202639542Listed by: PETERSON REALTY LLC - New
 $272,000Active2 beds 2 baths1,604 sq. ft.
2219 S Rogers Street, Bloomington, IN 47403
MLS# 202639543Listed by: CARPENTER, REALTORS-BLOOMINGTON - New
 $275,000Active3 beds 2 baths1,439 sq. ft.
5708 W Daffodil Court, Bloomington, IN 47403
MLS# 202639489Listed by: STAFFORD REAL ESTATE - New
 $925,000Active3 beds 3 baths2,400 sq. ft.
1833 S Kirby Road, Bloomington, IN 47403
MLS# 202639446Listed by: RE/MAX ACCLAIMED PROPERTIES - New
 $269,900Active3 beds 1 baths1,432 sq. ft.
7785 S Fairfax Road, Bloomington, IN 47401
MLS# 202639448Listed by: RE/MAX ACCLAIMED PROPERTIES - New
 $409,000Active3 beds 2 baths1,982 sq. ft.
5404 W Cobblestone Street, Bloomington, IN 47403
MLS# 202639412Listed by: THE INDIANA TEAM LLC


Protect your home and budget from life's surprises with an Assurant Home Warranty, backed by a partner that supports you through every step of homeownership. Explore Plans.
© 2026 Better Homes and Gardens Real Estate LLC. An Anywhere Real Estate company. All rights reserved. Better Homes and Gardens® Real Estate is a registered trademark owned by Meredith Operations Corporation, licensed to Better Homes and Gardens Real Estate LLC and used with permission. Better Homes and Gardens Real Estate LLC fully supports the principles of the Fair Housing Act and the Equal Opportunity Act. Listing information is deemed reliable but is not guaranteed accurate.
Each office is independently owned and operated.
Any services or products provided by third parties are not provided by, affiliated with or related to Better Homes and Gardens Real Estate LLC, or its affiliated companies.