
3804 E Newt Fulford Road, Bloomington, IN 47408
Local realty services provided by:Better Homes and Gardens Real Estate Connections
Listed by: rebekah simsCell: 812-385-6302
Office: century 21 scheetz - bloomington
MLS#:202641718
Source:Indiana Regional MLS
Price summary
- Price:$385,000
- Price per sq. ft.:$118.79
About this home
Seller is offering $5,000 toward Buyer Concessions with acceptable offer! Your own private retreat on 4.22 acres with a free-spirited, back-to-nature feel! This unique two-story with walk-out basement offers morel hunting in the spring, an established garden at the start of the property, and dark skies for catching the northern lights. Cross the new bridge at the bottom of the driveway (2024) and leave the hustle behind. The main level features two living rooms (one set up as a movie theatre), a bright sunroom, and a 2021 addition with a primary bedroom, bathroom, and walk-in closet. Upstairs are three more bedrooms and a full bath. The walk-out basement offers a living space, laundry room, full bath, storage room, and two bonus rooms, perfect for a studio, home office, guest space, or hobby area. Cozy up by the woodstove (2024) on cool evenings. Additional updates include windows (2024), skylights (2025), solid core doors (2024), slider doors (2020), appliances (2023), and a generator outlet. Room to grow, gather, and unplug, all with a Bloomington address....
Contact an agent
Home facts
- Year built:1990
- Subdivision & Development:None
- Listing ID #:202641718
- Added:1 day(s) ago
- Updated:October 09, 2026 at 03:47 AM
Rooms and interior
- Bedrooms:4
- Total bathrooms:4
- Full bathrooms:3
- Rooms Total:15
- Dining Description:Main Level
- Kitchen Description:Dishwasher, Kitchen Exhaust Hood, Microwave, On Main Level, Range-Gas, Range/Oven Hookup, Refrigerator
- Basement Description:Walk-Out Basement
- Living area:3,041 sq. ft.
Heating and cooling
- Cooling:Central Air, Wall AC
- Heating:Forced Air, Propane Tank Rented
Structure and exterior
- Year built:1990
- Building area:3,041 sq. ft.
- Lot area:4.22 Acres
- Lot Features:Irregular, Wooded
- Architectural Style:One and Half Story
- Construction Materials:Wood
- Exterior Features:Deck Open
- Levels:1 1/2 Stories
Schools
- High school:Bloomington North
- Middle school:Tri-North
- Elementary school:Marlin
Utilities
- Water:Public
- Sewer:Septic
Finances and disclosures
- Price:$385,000
- Price per sq. ft.:$118.79
- Tax amount:$2,446
Features and amenities
- Laundry features:Dryer Hook Up Electric, On Lower Level, Washer Hook-Up
- Amenities:Balcony, Ceiling Fan(s), Ceilings-Vaulted, Closet(s) Walk-in, Skylight(s)
Parking
- Parking description:Gravel Driveway, Off Street Parking
New listings near 3804 E Newt Fulford Road
- New
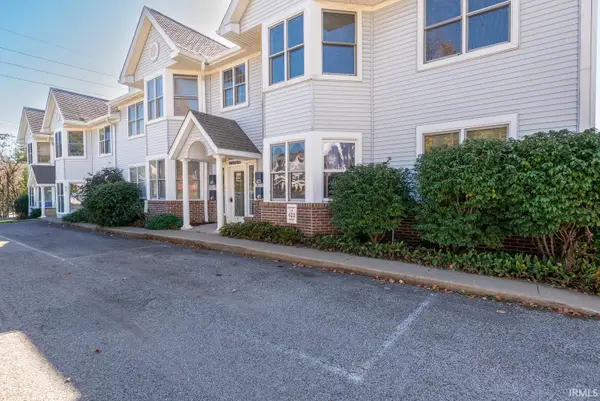 $429,000Active2 beds 2 baths1,461 sq. ft.
423 S Madison Street, Bloomington, IN 47403
MLS# 202641852Listed by: FC TUCKER/BLOOMINGTON REALTORS - New
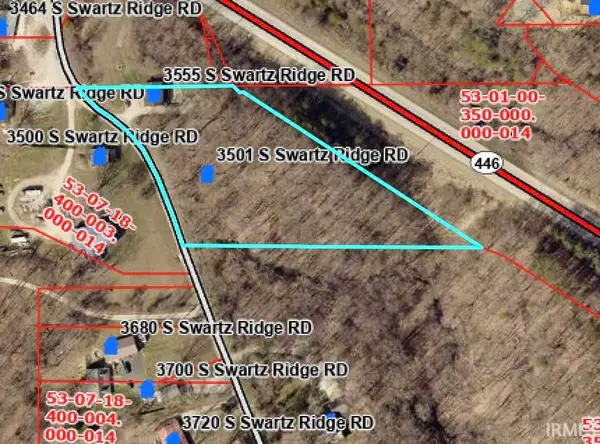 $59,678Active2.5 Acres
3501 S Swartz Ridge, Bloomington, IN 47401
MLS# 202641789Listed by: UNITED COUNTRY COFFEY REALTY & AUCTION - New
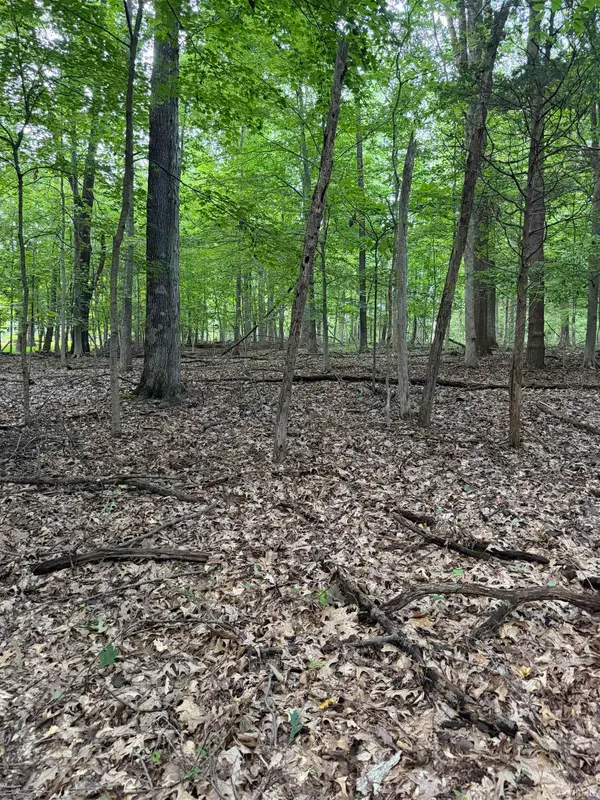 $170,000Active3 Acres
4378 E Moores Creek Road, Bloomington, IN 47401
MLS# 202641800Listed by: BARBERRY REALTY - New
 $649,900Active5 beds 4 baths3,345 sq. ft.
2605 S Trotters Run, Bloomington, IN 47401
MLS# 202641747Listed by: RE/MAX ACCLAIMED PROPERTIES - New
 $215,000Active2 beds 1 baths1,101 sq. ft.
6021 W Merry Way Lane, Bloomington, IN 47404
MLS# 202641749Listed by: CENTURY 21 SCHEETZ - BLOOMINGTON - New
 $580,000Active4 beds 3 baths2,770 sq. ft.
2380 E Linden Hill Drive, Bloomington, IN 47401
MLS# 202641700Listed by: RE/MAX ACCLAIMED PROPERTIES - New
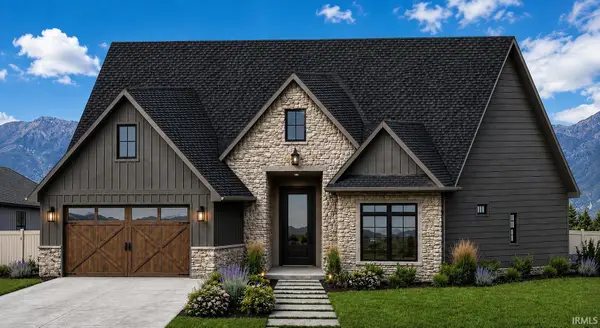 $649,900Active4 beds 3 baths2,289 sq. ft.
4361 S Windmill Lane, Bloomington, IN 47401
MLS# 202641674Listed by: SACKSTEDER REAL ESTATE SERVICES - New
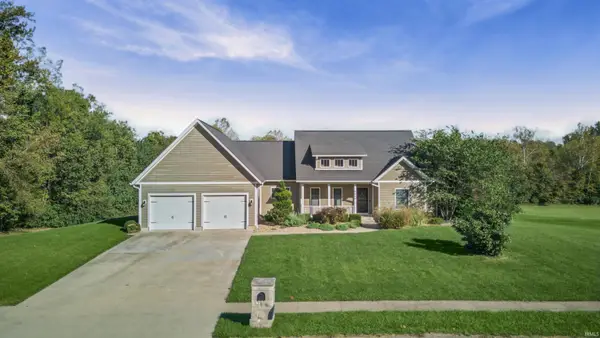 $799,900Active4 beds 3 baths4,172 sq. ft.
5499 S Crop Circle, Bloomington, IN 47403
MLS# 202641662Listed by: RED CHAIR REAL ESTATE - New
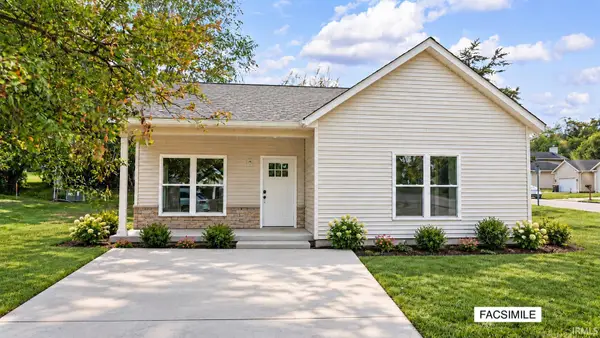 $279,900Active3 beds 2 baths1,131 sq. ft.
1219 W East Branch Road, Bloomington, IN 47403
MLS# 202641619Listed by: BEYERS REALTY


Protect your home and budget from life's surprises with an Assurant Home Warranty, backed by a partner that supports you through every step of homeownership. Explore Plans.
© 2026 Better Homes and Gardens Real Estate LLC. An Anywhere Real Estate company. All rights reserved. Better Homes and Gardens® Real Estate is a registered trademark owned by Meredith Operations Corporation, licensed to Better Homes and Gardens Real Estate LLC and used with permission. Better Homes and Gardens Real Estate LLC fully supports the principles of the Fair Housing Act and the Equal Opportunity Act. Listing information is deemed reliable but is not guaranteed accurate.
Each office is independently owned and operated.
Any services or products provided by third parties are not provided by, affiliated with or related to Better Homes and Gardens Real Estate LLC, or its affiliated companies.