
3851 S Mill Stone Court, Bloomington, IN 47401
Local realty services provided by:Better Homes and Gardens Real Estate Connections
3851 S Mill Stone Court,Bloomington, IN 47401
$423,500
- 3 Beds
- 2 Baths
- - sq. ft.
- Single family
- Sold
Listed by: melissa murphyCell: 812-327-6162
Office: century 21 scheetz - bloomington
MLS#:202612212
Source:Indiana Regional MLS
Sorry, we are unable to map this address
Price summary
- Price:$423,500
About this home
Welcome to 3851 S. Mill Stone Court! This quaint little neighborhood is sought after for it's great location to parks, schools, walking trails, Indiana University, IU Health Hospital, Eastside restaurants, bars, and shopping. Sidewalks connect home owners to local coffee shops, eateries, and various businesses just a short walk away. This charming three bedroom, two full bath Ranch home was built by Wininger Stolberg in 2007 and has been loved and well maintained by the original owners. Recent improvements include: new roof in May 2023, new gas furnace and new A/C unit in 2025, new walk-in shower in the primary bath, new neutral interior paint throughout, new back deck, the installation of a wheelchair ramp and grab bars in both bathrooms, new microwave in Feb 2026, refrigerator, dishwasher, gas range/oven all new within the past five years. The home has no carpet and has had no pets. The backyard and front of the home have been beautifully landscaped. Sip your morning coffee on the covered front porch and relax with your favorite beverage by the firepit in the backyard. This property offers convenience, comfort, and spaciousness. Schedule your showing today! Notes: The washer, dryer, garage refrigerator, garage shelves, ladders, garden tools, and backyard firepit can stay at no additional cost, with an acceptable offer....
Contact an agent
Home facts
- Year built:2007
- Subdivision & Development:Jackson Mill
- Listing ID #:202612212
- Added:137 day(s) ago
- Updated:August 25, 2026 at 07:17 AM
Rooms and interior
- Bedrooms:3
- Total bathrooms:2
- Full bathrooms:2
- Rooms Total:9
- Flooring:Hardwood Floors, Tile
- Dining Description:Main Level
- Kitchen Description:Dishwasher, Eat-In Kitchen, Microwave, On Main Level, Oven-Gas, Range-Gas, Refrigerator
- Basement Description:Crawl
Heating and cooling
- Cooling:Central Air
- Heating:Forced Air, Gas
Structure and exterior
- Roof:Asphalt
- Year built:2007
- Architectural Style:One Story, Ranch
- Construction Materials:Brick, Vinyl
- Exterior Features:Deck Open, Landscaped, Near Walking Trail, Porch Covered
- Levels:1 Story
Schools
- High school:Bloomington South
- Middle school:Jackson Creek
- Elementary school:Rogers/Binford
Utilities
- Water:City
- Sewer:City
Finances and disclosures
- Price:$423,500
- Tax amount:$3,994
Features and amenities
- Laundry features:Main Floor Laundry
- Amenities:Alarm System-Security Rented, Cable Available, Cable Ready, Ceiling Fan(s), Ceiling-Cathedral, Ceiling-Tray, Closet(s) Walk-in, Detector-Smoke, Garage Door Opener, Garage Utilities, Garden Tub, Sidewalks
Parking
- Parking description:Attached, Concrete Driveway
- Garage spaces:2
New listings near 3851 S Mill Stone Court
- Coming Soon
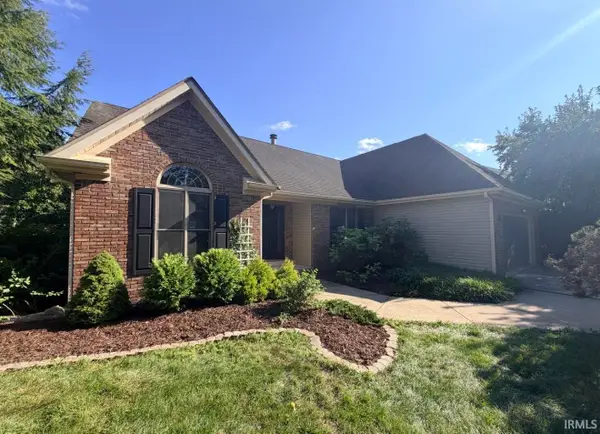 $369,900Coming Soon3 beds 2 baths1,834 sq. ft.
711 W Estate Drive, Bloomington, IN 47403
MLS# 202634505Listed by: RE/MAX ACCLAIMED PROPERTIES - New
 $610,000Active5 beds 6 baths3,205 sq. ft.
9371-9373 S Pointe Lasalles Drive, Bloomington, IN 47401
MLS# 202633415Listed by: THE JUANSELLS.COM REALTY CO - New
 $285,000Active2 beds 3 baths1,470 sq. ft.
9371 S Pointe Lasalles Drive, Bloomington, IN 47401
MLS# 202634521Listed by: THE JUANSELLS.COM REALTY CO - New
 $325,000Active3 beds 3 baths1,735 sq. ft.
9373 S Pointe Lasalles Drive, Bloomington, IN 47401
MLS# 202634524Listed by: THE JUANSELLS.COM REALTY CO - New
 $289,900Active3 beds 2 baths1,557 sq. ft.
3913 Whitewood Way, Bloomington, IN 47404
MLS# 202634676Listed by: DAN RAREY REAL ESTATE - New
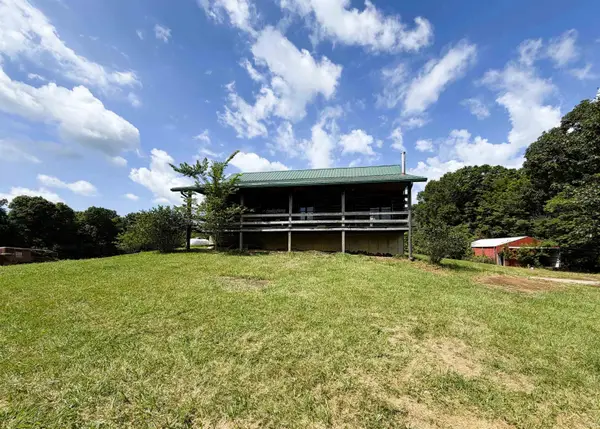 $349,900Active3 beds 3 baths2,400 sq. ft.
9901 W Thacker Road, Bloomington, IN 47403
MLS# 202634592Listed by: RE/MAX ACCLAIMED PROPERTIES - New
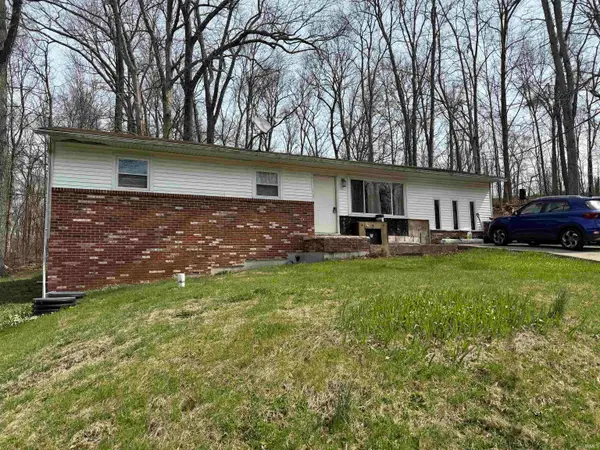 $99,900Active3 beds 1 baths1,248 sq. ft.
6655 S Harmony Road, Bloomington, IN 47403
MLS# 202634605Listed by: RE/MAX ACCLAIMED PROPERTIES - New
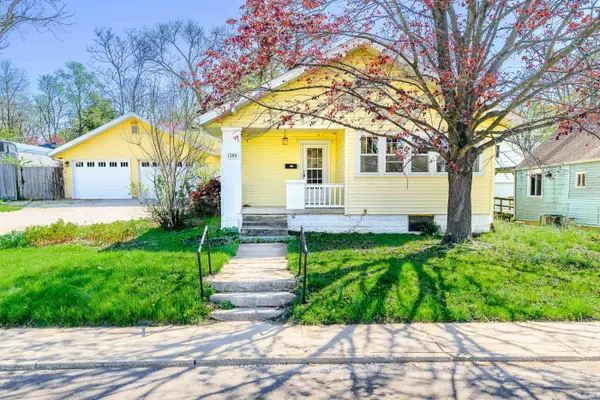 $374,000Active2 beds 2 baths1,552 sq. ft.
1309 S Lincoln Street, Bloomington, IN 47401
MLS# 202634608Listed by: CENTURY 21 SCHEETZ - BLOOMINGTON - New
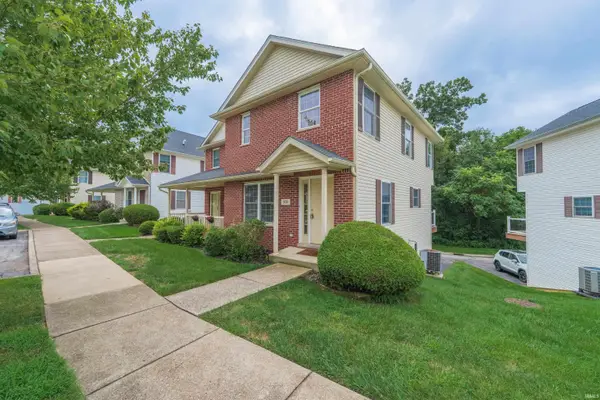 $280,000Active4 beds 4 baths1,840 sq. ft.
3772 E Cobble Creek Drive, Bloomington, IN 47401
MLS# 202634614Listed by: THE INDIANA TEAM LLC 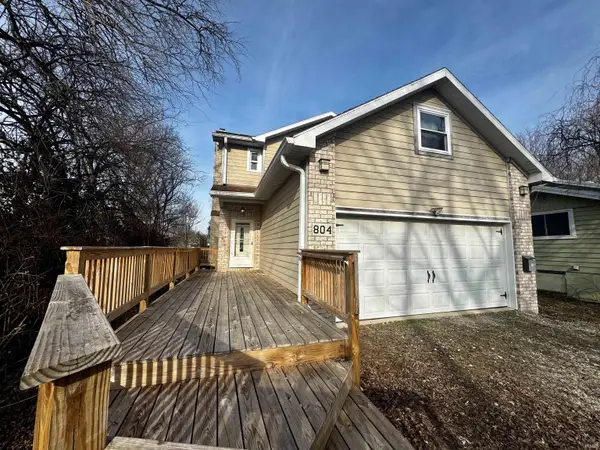 $309,900Active3 beds 4 baths2,775 sq. ft.
804 W Dodds Street #Entire home, Bloomington, IN 47403
MLS# 202600462Listed by: THE JUANSELLS.COM REALTY CO


Protect your home and budget from life's surprises with an Assurant Home Warranty, backed by a partner that supports you through every step of homeownership. Explore Plans.
© 2026 Better Homes and Gardens Real Estate LLC. An Anywhere Real Estate company. All rights reserved. Better Homes and Gardens® Real Estate is a registered trademark owned by Meredith Operations Corporation, licensed to Better Homes and Gardens Real Estate LLC and used with permission. Better Homes and Gardens Real Estate LLC fully supports the principles of the Fair Housing Act and the Equal Opportunity Act. Listing information is deemed reliable but is not guaranteed accurate.
Each office is independently owned and operated.
Any services or products provided by third parties are not provided by, affiliated with or related to Better Homes and Gardens Real Estate LLC, or its affiliated companies.