
4105 W Portage Trail, Bloomington, IN 47404
Local realty services provided by:Better Homes and Gardens Real Estate Connections
Listed by: kelly jonesCell: 812-606-6939
Office: partners realty group
MLS#:202627457
Source:Indiana Regional MLS
Price summary
- Price:$340,000
- Price per sq. ft.:$138.04
About this home
Seller is offering up to $5,000 toward buyer closing costs, an interest rate buy down, or flooring with an acceptable offer! Nearly 2,500 square feet of living space, a finished walkout basement, multiple outdoor living areas, and peaceful pond views create a home with room to truly spread out. The main level offers an inviting layout filled with natural light, while the kitchen features stainless steel appliances and a gas range. Upstairs, you’ll appreciate the convenience of laundry located near the bedrooms. The finished walkout lower level adds valuable flexible living space and features a wet bar, making it ideal for a family room, game room, home theater, guest space, or entertaining area. Step outside to enjoy multiple decks and a patio overlooking the pond, providing plenty of space for outdoor dining, entertaining, or simply relaxing. Additional highlights include a two car garage and two full and two half baths. Conveniently located with easy access to shopping, dining, schools, and major commuter routes. If you’ve been searching for generous living space, flexible areas, and outdoor spaces to enjoy, this one deserves a closer look....
Contact an agent
Home facts
- Year built:1994
- Subdivision & Development:Autumn Grove
- Listing ID #:202627457
- Added:90 day(s) ago
- Updated:October 08, 2026 at 11:27 AM
Rooms and interior
- Bedrooms:3
- Total bathrooms:4
- Full bathrooms:2
- Rooms Total:7
- Dining Description:Main Level
- Kitchen Description:Dishwasher, Microwave, On Main Level, Range-Gas, Refrigerator
- Basement Description:Finished, Walk-Out Basement
- Living area:2,463 sq. ft.
Heating and cooling
- Cooling:Central Air
- Heating:Forced Air, Gas
Structure and exterior
- Roof:Shingle
- Year built:1994
- Building area:2,463 sq. ft.
- Lot area:0.18 Acres
- Lot Features:Irregular
- Architectural Style:Two Story
- Construction Materials:Vinyl
- Exterior Features:Deck Open, Deck on Waterfront, Porch Covered
- Levels:2 Stories
Schools
- High school:Edgewood
- Middle school:Edgewood
- Elementary school:Edgewood
Utilities
- Water:City
- Sewer:City
Finances and disclosures
- Price:$340,000
- Price per sq. ft.:$138.04
- Tax amount:$2,501
Features and amenities
- Laundry features:On Upper Level
- Amenities:Ceiling Fan(s), Ceilings-Vaulted
Parking
- Parking description:Attached
- Garage spaces:2
New listings near 4105 W Portage Trail
- New
 $580,000Active4 beds 3 baths2,770 sq. ft.
2380 E Linden Hill Drive, Bloomington, IN 47401
MLS# 202641700Listed by: RE/MAX ACCLAIMED PROPERTIES - New
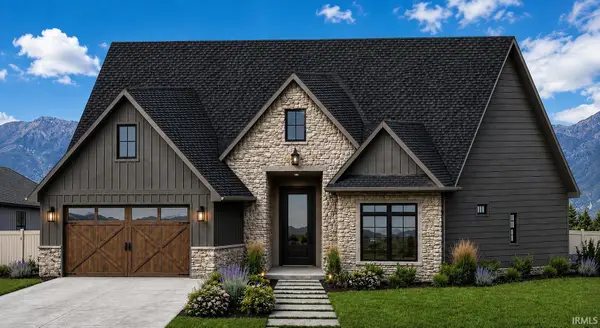 $649,900Active4 beds 3 baths2,289 sq. ft.
4361 S Windmill Lane, Bloomington, IN 47401
MLS# 202641674Listed by: SACKSTEDER REAL ESTATE SERVICES - New
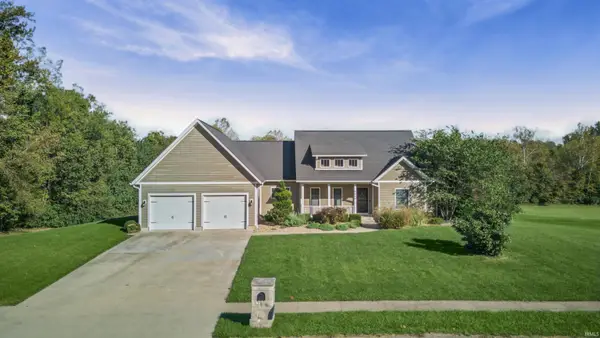 $799,900Active4 beds 3 baths4,172 sq. ft.
5499 S Crop Circle, Bloomington, IN 47403
MLS# 202641662Listed by: RED CHAIR REAL ESTATE - New
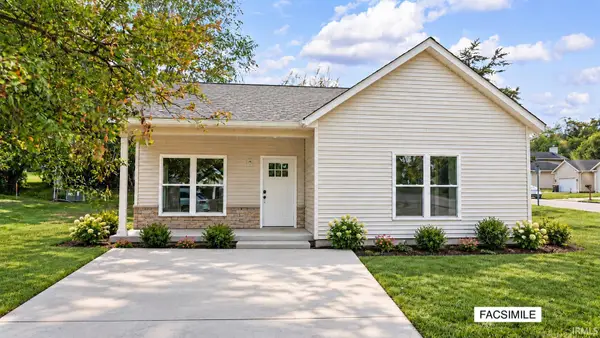 $279,900Active3 beds 2 baths1,131 sq. ft.
1219 W East Branch Road, Bloomington, IN 47403
MLS# 202641619Listed by: BEYERS REALTY - New
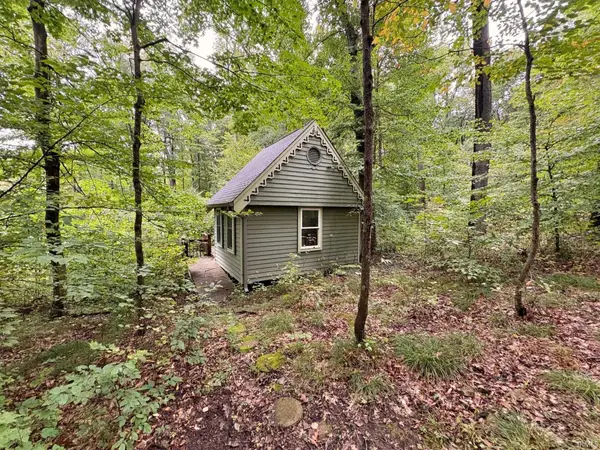 $125,000Active5.08 Acres
690 W Sylvan Lane, Bloomington, IN 47404
MLS# 202641574Listed by: MOSSY OAK PROPERTIES INDIANA LAND AND LIFESTYLE - New
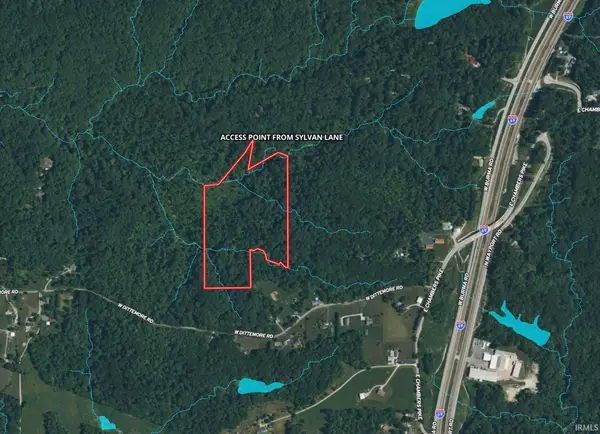 $169,000Active23.91 Acres
687 W Sylvan Lane, Bloomington, IN 47404
MLS# 202641581Listed by: MOSSY OAK PROPERTIES INDIANA LAND AND LIFESTYLE - New
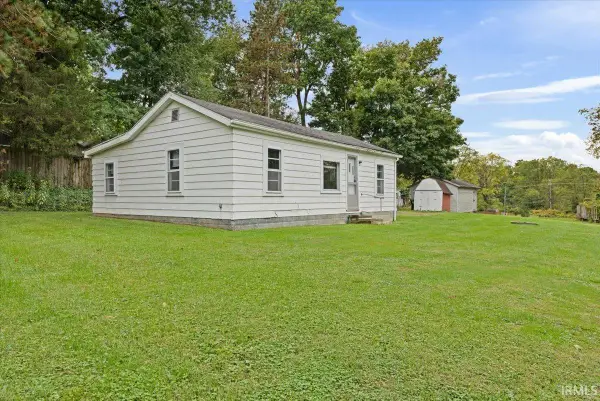 $105,000Active1 beds 1 baths800 sq. ft.
1513 1/2 S Huntington Drive, Bloomington, IN 47401
MLS# 202641532Listed by: DEB TOMARO REAL ESTATE - New
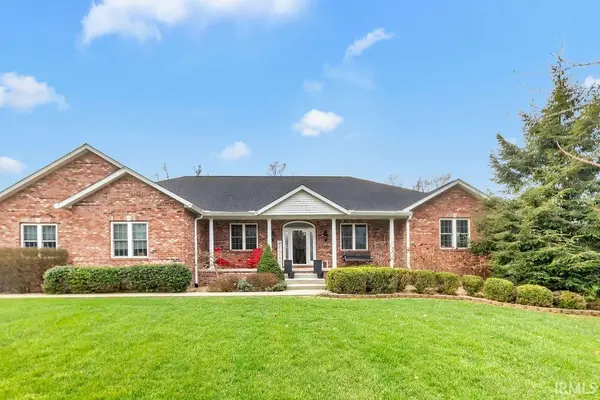 $799,900Active4 beds 3 baths4,906 sq. ft.
4184 S Derby Drive, Bloomington, IN 47401
MLS# 202641537Listed by: RE/MAX ACCLAIMED PROPERTIES - New
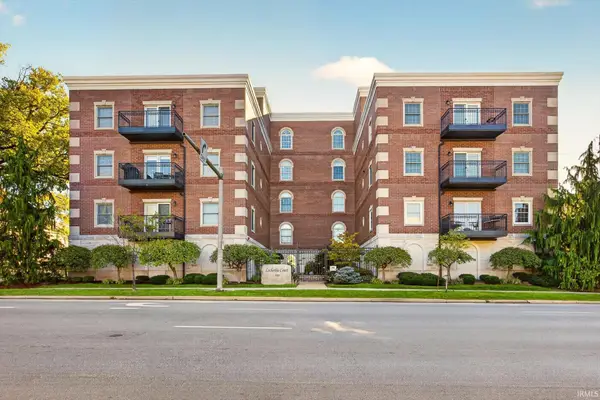 $1,125,000Active3 beds 3 baths2,319 sq. ft.
500 N Walnut Street #403, Bloomington, IN 47404
MLS# 202641504Listed by: SWEET MAPLE REALTY - New
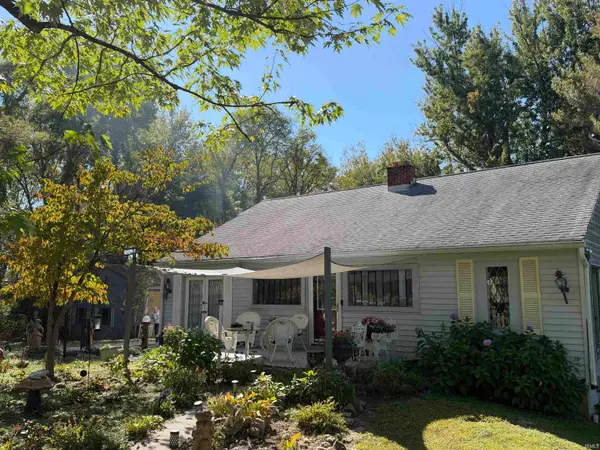 $595,000Active3 beds 2 baths2,172 sq. ft.
5245 E State Road 45, Bloomington, IN 47408
MLS# 202641395Listed by: RE/MAX ACCLAIMED PROPERTIES


Protect your home and budget from life's surprises with an Assurant Home Warranty, backed by a partner that supports you through every step of homeownership. Explore Plans.
© 2026 Better Homes and Gardens Real Estate LLC. An Anywhere Real Estate company. All rights reserved. Better Homes and Gardens® Real Estate is a registered trademark owned by Meredith Operations Corporation, licensed to Better Homes and Gardens Real Estate LLC and used with permission. Better Homes and Gardens Real Estate LLC fully supports the principles of the Fair Housing Act and the Equal Opportunity Act. Listing information is deemed reliable but is not guaranteed accurate.
Each office is independently owned and operated.
Any services or products provided by third parties are not provided by, affiliated with or related to Better Homes and Gardens Real Estate LLC, or its affiliated companies.