
4218 S Derby Drive, Bloomington, IN 47401
Local realty services provided by:Better Homes and Gardens Real Estate Connections
Listed by: andy walkerCell: 812-325-1290
Office: re/max acclaimed properties
MLS#:202640131
Source:Indiana Regional MLS
Price summary
- Price:$574,900
- Price per sq. ft.:$228.32
- Monthly HOA dues:$100
About this home
Thoughtfully designed with an open floor plan, soaring ceilings, generous room sizes, and quality finishes, this 1.5-story home offers over 2,500 square feet of beautifully planned living space, plus an impressive 750-square-foot garage. Currently under construction, buyers still have the opportunity to select certain finishes and add their own personal touch. The heart of the home is the expansive great room, measuring approximately 28'9" x 21'1", which flows seamlessly into the kitchen and dining area for an open, airy feel perfect for both everyday living and entertaining. The kitchen will feature quartz countertops, a large center island, Amish-crafted cabinetry, stainless steel appliances, and abundant workspace and storage. The main-level primary suite is a true retreat, featuring an exceptionally spacious bedroom, generous walk-in closet, double vanity, and beautifully tiled walk-in shower. Also on the main level are a second bedroom, full bath, convenient laundry room, and private study/flex room—ideal for working from home, a den, playroom, or hobby space. Upstairs, the open-to-below design enhances the home’s dramatic sense of space. An enormous 23'7" x 24'5" en-suite bedroom with its own full bath creates a wonderfully private area for guests, older children, multigenerational living, or use as a bonus or recreation room. Located just south of Rhorer Road in the county, this home offers the benefit of lower county taxes while remaining minutes from Bloomington, Indiana University, shopping, dining, and everyday conveniences. Zoned for Rogers/Binford, Jackson Creek, and Bloomington South schools. With a flexible floor plan, impressive room sizes, quality finishes, and the opportunity to personalize select details during construction, this is an exceptional southside new-construction opportunity....
Contact an agent
Home facts
- Year built:2026
- Subdivision & Development:Derby Pines
- Listing ID #:202640131
- Added:1 day(s) ago
- Updated:September 29, 2026 at 02:46 AM
Rooms and interior
- Bedrooms:3
- Total bathrooms:3
- Full bathrooms:3
- Rooms Total:7
- Dining Description:Main Level
- Kitchen Description:Breakfast Bar, Dishwasher, Kitchen Island, Microwave, On Main Level, Range-Gas, Range/Oven Hookup, Refrigerator
- Basement Description:Crawl
- Living area:2,518 sq. ft.
Heating and cooling
- Cooling:Central Air
- Heating:Forced Air
Structure and exterior
- Roof:Asphalt
- Year built:2026
- Building area:2,518 sq. ft.
- Lot area:0.28 Acres
- Lot Features:Corner, Level
- Architectural Style:One Story
- Construction Materials:Stone, Vinyl
- Exterior Features:Porch Covered
- Levels:1 Story
Schools
- High school:Bloomington South
- Middle school:Jackson Creek
- Elementary school:Rogers/Binford
Utilities
- Water:City
- Sewer:City
Finances and disclosures
- Price:$574,900
- Price per sq. ft.:$228.32
- Tax amount:$1,421
Features and amenities
- Laundry features:Dryer Hook Up Electric, Main Floor Laundry
- Amenities:Ceiling Fan(s), Closet(s) Walk-in, Countertops-Solid Surf
Parking
- Parking description:Attached, Concrete Driveway
- Garage spaces:3
New listings near 4218 S Derby Drive
- Coming Soon
 $164,992Coming Soon2 beds 2 baths930 sq. ft.
644 S Sherwood Drive, Bloomington, IN 47401
MLS# 202640029Listed by: EXP REALTY LLC - Coming Soon
 $249,900Coming Soon3 beds 2 baths1,416 sq. ft.
4270 N Ridgewood Drive, Bloomington, IN 47404
MLS# 202638213Listed by: EXP REALTY LLC - New
 $289,000Active3 beds 3 baths1,266 sq. ft.
436 E Laurelwood Drive, Bloomington, IN 47401
MLS# 202640221Listed by: MILLICAN REALTY - New
 $395,000Active5 beds 2 baths1,728 sq. ft.
905 S Lincoln Street, Bloomington, IN 47401
MLS# 202640204Listed by: THE INDIANA TEAM LLC - New
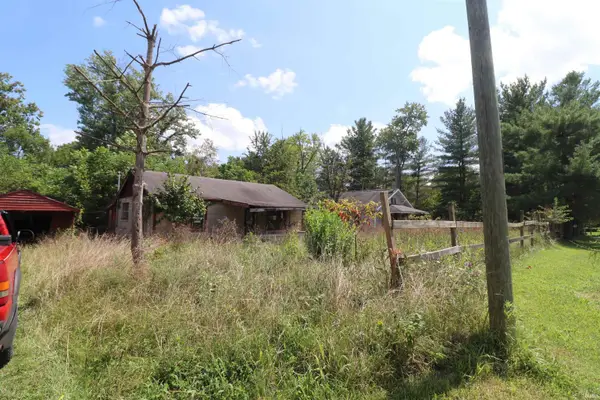 $175,000Active2 beds 1 baths800 sq. ft.
5601 S Handy Road, Bloomington, IN 47401
MLS# 202640211Listed by: CARPENTER, REALTORS-BLOOMINGTON - New
 $575,000Active2 beds 2 baths1,924 sq. ft.
603 S Eagleson Avenue, Bloomington, IN 47401
MLS# 202639693Listed by: FC TUCKER/BLOOMINGTON REALTORS - New
 $319,900Active3 beds 2 baths1,560 sq. ft.
3760 N Collins Drive, Bloomington, IN 47404
MLS# 202640146Listed by: DAN RAREY REAL ESTATE - Open Sun, 11:30am to 1:30pmNew
 $300,000Active4 beds 2 baths2,052 sq. ft.
3441 N Valleyview Drive, Bloomington, IN 47404
MLS# 202640075Listed by: RED CHAIR REAL ESTATE - New
 $234,900Active2 beds 1 baths910 sq. ft.
2312 S Ford Avenue, Bloomington, IN 47403
MLS# 202640063Listed by: REALTY PROFESSIONALS


Protect your home and budget from life's surprises with an Assurant Home Warranty, backed by a partner that supports you through every step of homeownership. Explore Plans.
© 2026 Better Homes and Gardens Real Estate LLC. An Anywhere Real Estate company. All rights reserved. Better Homes and Gardens® Real Estate is a registered trademark owned by Meredith Operations Corporation, licensed to Better Homes and Gardens Real Estate LLC and used with permission. Better Homes and Gardens Real Estate LLC fully supports the principles of the Fair Housing Act and the Equal Opportunity Act. Listing information is deemed reliable but is not guaranteed accurate.
Each office is independently owned and operated.
Any services or products provided by third parties are not provided by, affiliated with or related to Better Homes and Gardens Real Estate LLC, or its affiliated companies.