
4219 N Rosewood Drive, Bloomington, IN 47404
Local realty services provided by:Better Homes and Gardens Real Estate Connections
4219 N Rosewood Drive,Bloomington, IN 47404
$328,875
- 3 Beds
- 3 Baths
- 1,929 sq. ft.
- Single family
- Pending
Listed by: tracee lutesCell: 812-322-2650
Office: re/max acclaimed properties
MLS#:202635089
Source:Indiana Regional MLS
Price summary
- Price:$328,875
- Price per sq. ft.:$170.49
- Monthly HOA dues:$16.67
About this home
This is a contract build for a 1935RL floorplan, elevation scheme 2. Open family room, kitchen and sunroom create a great main level space.! The kitchen offers a pantry and breakfast bar. The garage is at the rear of the home. The 3 BR option was selected with the upper level primary suite featuring en suite bath with a 60" double bowl vanity and a huge walk-in closet. Also on the upper level are 2 additional bedrooms with walk-in closets, a family room & room. The exterior features a full covered front porch and an open patio off the sunroom. Additional upgrades of note include solid surface countertops in the kitchen, additional cabinet over the refrigerator, LVP Flooring throughout the main level, 9' ceilings on the main level, a fireplace, Stainless appliance package including the added refrigerator, lighting upgrages, trim package, garage door opener & mor. Finish selections with standard features, upgrades & prints are available upon request. This Energy Star home also comes with a 2-10 Builder Home Warranty....
Contact an agent
Home facts
- Year built:2026
- Subdivision & Development:Kinser Ridge
- Listing ID #:202635089
- Added:1 day(s) ago
- Updated:August 27, 2026 at 04:45 AM
Rooms and interior
- Bedrooms:3
- Total bathrooms:3
- Full bathrooms:2
- Rooms Total:8
- Flooring:Carpet, Laminate, Vinyl
- Kitchen Description:Breakfast Bar, Dishwasher, Microwave, On Main Level, Range-Gas
- Basement Description:Slab
- Living area:1,929 sq. ft.
Heating and cooling
- Cooling:Central Air
- Heating:Forced Air, Gas
Structure and exterior
- Roof:Asphalt
- Year built:2026
- Building area:1,929 sq. ft.
- Lot area:0.18 Acres
- Lot Features:Planned Unit Development
- Architectural Style:Two Story
- Construction Materials:Brick, Vinyl
- Exterior Features:Patio Open, Porch Covered
- Levels:2 Stories
Schools
- High school:Bloomington North
- Middle school:Tri-North
- Elementary school:Arlington Heights
Utilities
- Water:City
- Sewer:City
Finances and disclosures
- Price:$328,875
- Price per sq. ft.:$170.49
Features and amenities
- Laundry features:On Upper Level
- Amenities:Closet(s) Walk-in, Double Pane Windows
Parking
- Parking description:Attached, Concrete Driveway, Off Street Parking
- Garage spaces:2
New listings near 4219 N Rosewood Drive
- New
 $1Active3 beds 2 baths1,588 sq. ft.
700 S Westwood Drive, Bloomington, IN 47403
MLS# 22122707Listed by: KEVIN WILLIAMS - New
 $1Active-- beds -- baths
703 S Park Square Drive, Bloomington, IN 47403
MLS# 22122661Listed by: KEVIN WILLIAMS - New
 $1Active-- beds -- baths
4645 W Sunset Drive, Bloomington, IN 47403
MLS# 22122588Listed by: KEVIN WILLIAMS - New
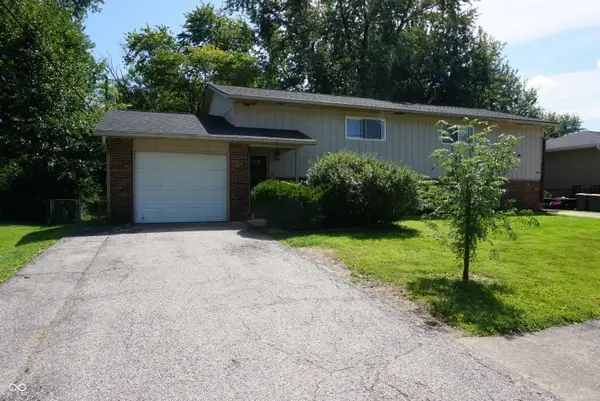 $1Active-- beds -- baths
4635 W Sunset Avenue, Bloomington, IN 47403
MLS# 22122603Listed by: KEVIN WILLIAMS - New
 $1Active-- beds -- baths
4655 W Sunset Avenue, Bloomington, IN 47403
MLS# 22122651Listed by: KEVIN WILLIAMS - New
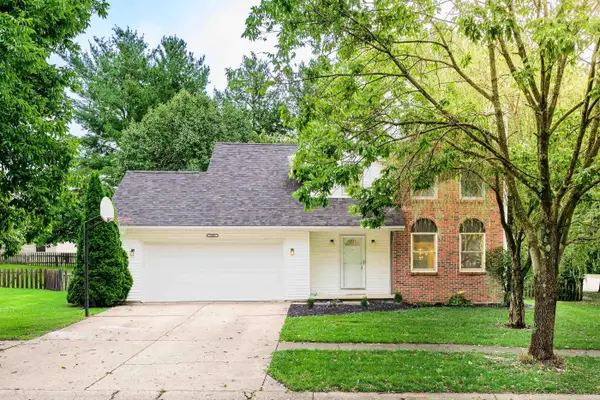 $385,000Active4 beds 3 baths1,871 sq. ft.
1049 S Graywell Drive, Bloomington, IN 47401
MLS# 202634971Listed by: STELLAR REALTY GROUP - New
 $195,000Active3 beds 1 baths1,032 sq. ft.
7548 W Rose Creek Drive, Bloomington, IN 47403
MLS# 202634963Listed by: FC TUCKER/BLOOMINGTON REALTORS - New
 $1Active-- beds -- baths
711 S Park Square Drive, Bloomington, IN 47403
MLS# 22122543Listed by: KEVIN WILLIAMS - New
 $209,000Active3 beds 2 baths1,100 sq. ft.
3200 E John Hinkle Place #1, Bloomington, IN 47408
MLS# 202634954Listed by: THE INDIANA TEAM LLC


Protect your home and budget from life's surprises with an Assurant Home Warranty, backed by a partner that supports you through every step of homeownership. Explore Plans.
© 2026 Better Homes and Gardens Real Estate LLC. An Anywhere Real Estate company. All rights reserved. Better Homes and Gardens® Real Estate is a registered trademark owned by Meredith Operations Corporation, licensed to Better Homes and Gardens Real Estate LLC and used with permission. Better Homes and Gardens Real Estate LLC fully supports the principles of the Fair Housing Act and the Equal Opportunity Act. Listing information is deemed reliable but is not guaranteed accurate.
Each office is independently owned and operated.
Any services or products provided by third parties are not provided by, affiliated with or related to Better Homes and Gardens Real Estate LLC, or its affiliated companies.