
449 E Chambers Pike, Bloomington, IN 47404
Local realty services provided by:Better Homes and Gardens Real Estate Gold Key
449 E Chambers Pike,Bloomington, IN 47404
$849,900
- 3 Beds
- 2 Baths
- 2,860 sq. ft.
- Single family
- Active
Listed by: tara jahnke
Office: the modglin group
MLS#:22134649
Source:IN_MIBOR | Licensed in Indiana
Price summary
- Price:$849,900
- Price per sq. ft.:$297.17
About this home
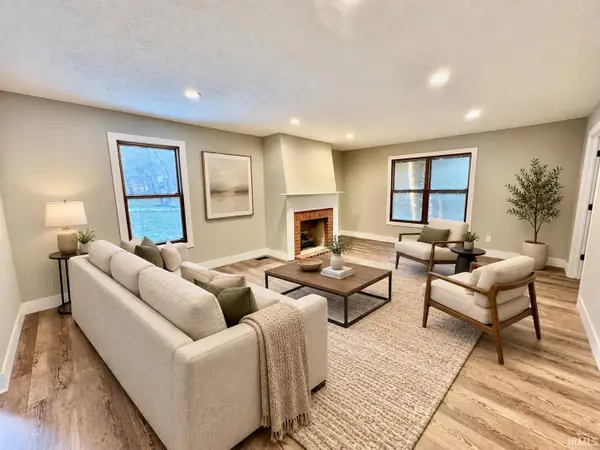
Enjoy country living at its finest in this beautiful 3-4 bedroom, 2-full-bath ranch situated on 14.68 acres! This spacious home features generously sized rooms, wide hallways, and a thoughtfully designed floor plan that may lend itself to handicap accessibility. The inviting living room features a cozy fireplace, while the enormous kitchen is sure to impress with its large center island, breakfast bar, solid-surface countertops, farmhouse sink, pantry, soft close cabinets and convenient built-in spice rack. All kitchen appliances are included! The spacious primary bathroom features a large walk-in shower. 4th bedroom or office just inside front door. Need space for hobbies, equipment, storage, or a workshop? You'll love the massive 40' x 42' x 16' pole barn, built in 2016, complete with an additional 16' x 42' x 16' lean-to! The 14.68 acres offer even more exciting potential! With an easement running along the road, there may be an opportunity to divide off two additional building lots, subject to applicable approvals and restrictions. The property also benefits from city water! Whether you're looking for peaceful country living, room to spread out, or potential future investment opportunities, this property has so much to offer! Kitchen appliances stay; washer and dryer are excluded....
Contact an agent
Home facts
- Year built:2016
- Subdivision & Development:No Subdivision
- Listing ID #:22134649
- Added:1 day(s) ago
- Updated:November 03, 2026 at 11:42 PM
Rooms and interior
- Bedrooms:3
- Total bathrooms:2
- Full bathrooms:2
- Dining Description:Dining Combo/Kitchen
- Kitchen Description:Refrigerator
- Living area:2,860 sq. ft.
Heating and cooling
- Cooling:Central Electric
- Heating:Forced Air, Propane
- Central air:Yes
Structure and exterior
- Year built:2016
- Building area:2,860 sq. ft.
- Lot area:14.68 Acres
- Lot Features:Mature Trees, Not In Subdivision
- Architectural Style:Ranch
- Construction Materials:Brick
- Exterior Features:Barn Pole
- Foundation Description:Crawl Space
Utilities
- Water:Public Water
Finances and disclosures
- Price:$849,900
- Price per sq. ft.:$297.17
Features and amenities
- Appliances:Refrigerator
Parking
- Garage:Yes
- Garage spaces:2
New listings near 449 E Chambers Pike
- Coming Soon
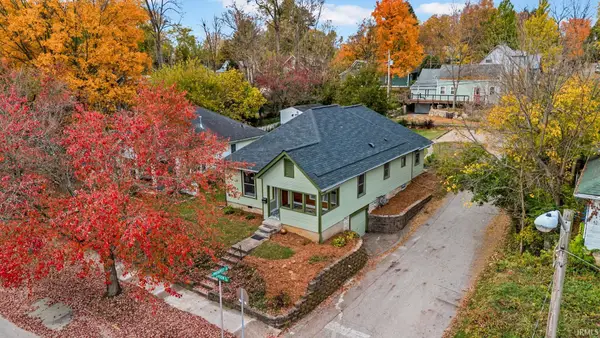 $499,000Coming Soon3 beds 2 baths1,468 sq. ft.
330 S Madison Street, Bloomington, IN 47403
MLS# 202645311Listed by: FC TUCKER/BLOOMINGTON REALTORS - New
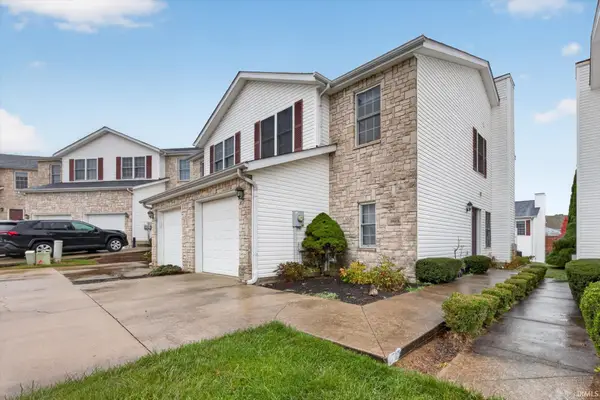 $235,000Active3 beds 3 baths1,296 sq. ft.
2623 E Oaklawn Court, Bloomington, IN 47401
MLS# 202645370Listed by: RE/MAX ACCLAIMED PROPERTIES - New
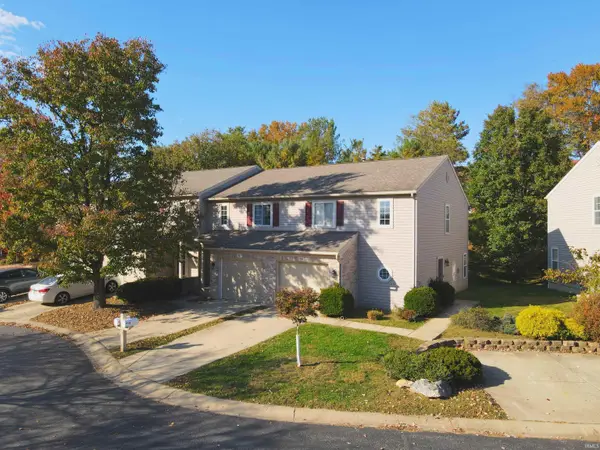 $228,000Active3 beds 3 baths1,344 sq. ft.
703 E Bayberry Court, Bloomington, IN 47401
MLS# 202645364Listed by: THE INDIANA TEAM LLC - New
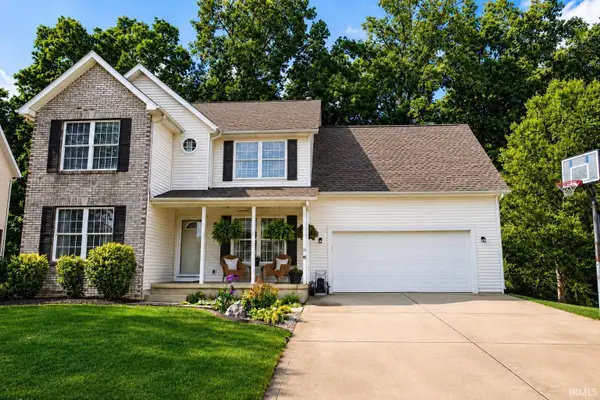 $459,900Active4 beds 4 baths3,388 sq. ft.
3982 W Ribbon Lane, Bloomington, IN 47404
MLS# 202645355Listed by: VALU-NET REALTY - New
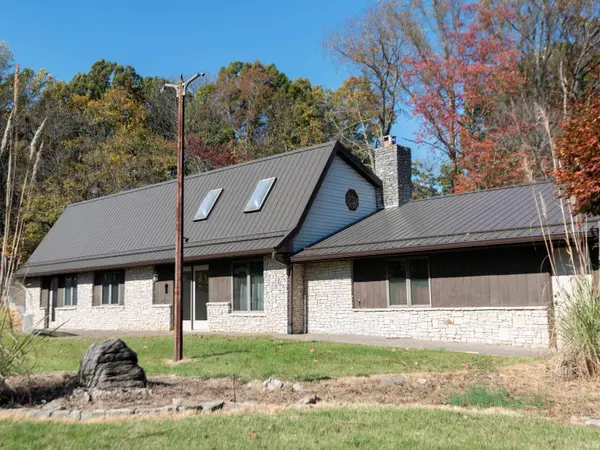 $360,000Active4 beds 2 baths1,500 sq. ft.
9212 S Ketcham Road, Bloomington, IN 47403
MLS# 202645330Listed by: PICKET FENCE REAL ESTATE CO LLC - New
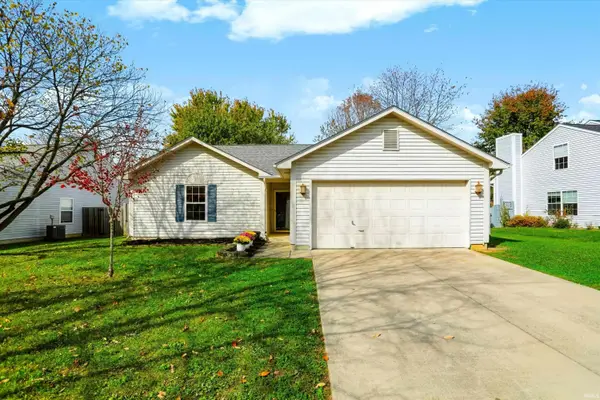 $290,000Active3 beds 2 baths1,302 sq. ft.
5624 W Cobblestone Street, Bloomington, IN 47403
MLS# 202645321Listed by: CENTURY 21 SCHEETZ - BLOOMINGTON - New
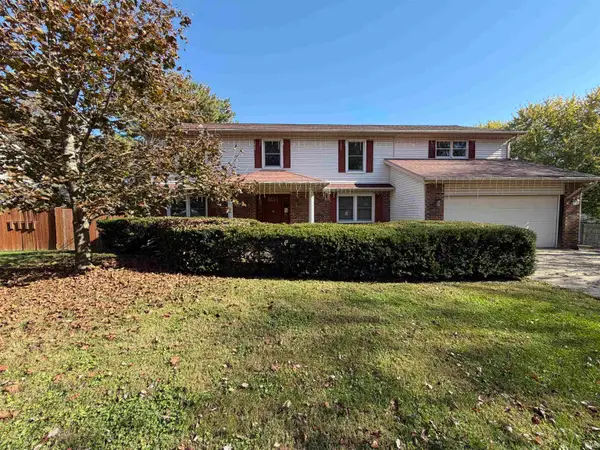 $369,000Active4 beds 3 baths2,640 sq. ft.
1105 S Cricket Knoll, Bloomington, IN 47401
MLS# 202645217Listed by: RE/MAX ACCLAIMED PROPERTIES 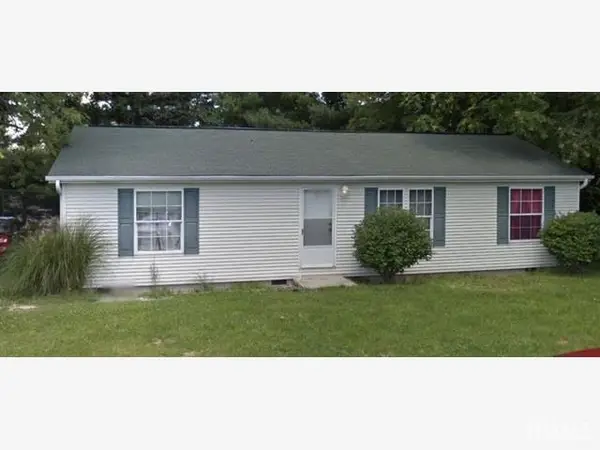 $80,000Pending3 beds 2 baths1,296 sq. ft.
2109 S Rogers Street, Bloomington, IN 47403
MLS# 202645192Listed by: MACKIE PROPERTIES- New
 $312,548Active3 beds 2 baths1,760 sq. ft.
2602 E Covenanter Drive, Bloomington, IN 47401
MLS# 202645195Listed by: THE JUANSELLS.COM REALTY CO


Protect your home and budget from life's surprises with an Assurant Home Warranty, backed by a partner that supports you through every step of homeownership. Explore Plans.
© 2026 Better Homes and Gardens Real Estate LLC. An Anywhere Real Estate company. All rights reserved. Better Homes and Gardens® Real Estate is a registered trademark owned by Meredith Operations Corporation, licensed to Better Homes and Gardens Real Estate LLC and used with permission. Better Homes and Gardens Real Estate LLC fully supports the principles of the Fair Housing Act and the Equal Opportunity Act. Listing information is deemed reliable but is not guaranteed accurate.
Each office is independently owned and operated.
Any services or products provided by third parties are not provided by, affiliated with or related to Better Homes and Gardens Real Estate LLC, or its affiliated companies.