
4610 N Annhurst Drive, Bloomington, IN 47404
Local realty services provided by:Better Homes and Gardens Real Estate Connections
4610 N Annhurst Drive,Bloomington, IN 47404
$264,900
- 5 Beds
- 3 Baths
- 3,451 sq. ft.
- Single family
- Active
Listed by: micah heathmicah.heath@kw.com
Office: keller williams - indy metro south llc.
MLS#:202641936
Source:Indiana Regional MLS
Price summary
- Price:$264,900
- Price per sq. ft.:$72.56
About this home
Spacious 5-bedroom, 3-full-bath ranch with a walkout basement and in-ground pool! Offering over 3,000 finished square feet, this property delivers exceptional space and value for the price. The basement is ideal for multi-generational living, featuring a full kitchen, living room, bedroom, and a partially completed full bathroom. Whether you're looking for an investment opportunity or a property with room to accommodate multiple generations, this home offers plenty of potential. Property is being sold as-is. Don't miss this opportunity to get a lot of square footage for your money!
Contact an agent
Home facts
- Year built:1974
- Subdivision & Development:Lynwood
- Listing ID #:202641936
- Added:1 day(s) ago
- Updated:October 09, 2026 at 05:06 PM
Rooms and interior
- Bedrooms:5
- Total bathrooms:3
- Full bathrooms:3
- Rooms Total:13
- Dining Description:Main Level
- Kitchen Description:Dishwasher, Microwave, On Main Level, Oven-Electric, Range-Electric, Refrigerator
- Basement Description:Partial Basement, Partially Finished, Walk-Out Basement
- Living area:3,451 sq. ft.
Heating and cooling
- Cooling:Central Air
- Heating:Forced Air, Heat Pump
Structure and exterior
- Roof:Asphalt
- Year built:1974
- Building area:3,451 sq. ft.
- Lot area:0.57 Acres
- Lot Features:Level
- Architectural Style:One Story, Ranch
- Construction Materials:Wood
- Levels:1 Story
Schools
- High school:Edgewood
- Middle school:Edgewood
- Elementary school:Edgewood
Utilities
- Water:Public
- Sewer:Public
Finances and disclosures
- Price:$264,900
- Price per sq. ft.:$72.56
- Tax amount:$2,729
Features and amenities
- Amenities:Closet(s) Walk-in
- Pool features:Below Ground
Parking
- Parking description:Attached, Concrete Driveway, Off Street Parking
- Garage spaces:2
New listings near 4610 N Annhurst Drive
- New
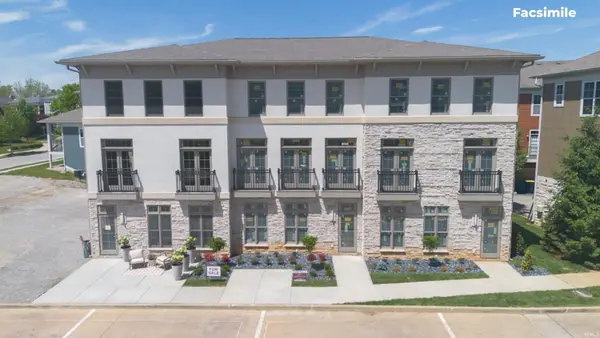 $625,000Active2 beds 4 baths2,053 sq. ft.
1572 S Piazza Drive, Bloomington, IN 47401
MLS# 202641902Listed by: JASON MILLICAN GROUP - New
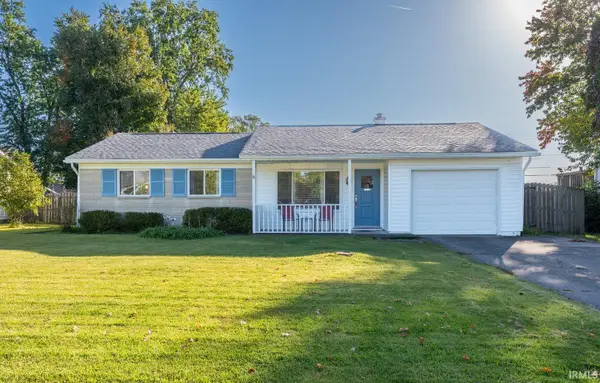 $249,900Active3 beds 2 baths1,197 sq. ft.
541 S Village Drive, Bloomington, IN 47403
MLS# 202641909Listed by: NORTHWEST INDIANA REAL ESTATE - New
 $299,900Active2 beds 1 baths1,138 sq. ft.
2900 N Smith Pike, Bloomington, IN 47404
MLS# 202641895Listed by: RE/MAX ACCLAIMED PROPERTIES - New
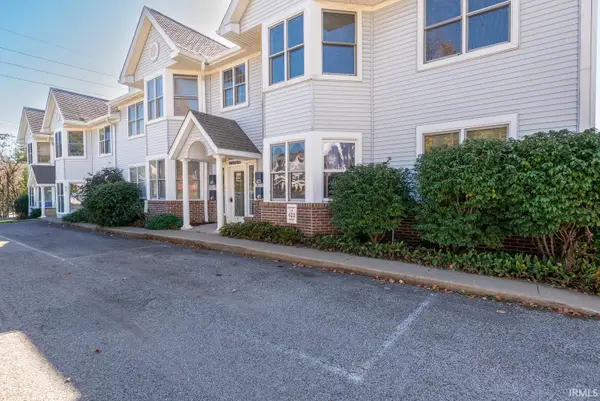 $429,000Active2 beds 2 baths1,461 sq. ft.
423 S Madison Street, Bloomington, IN 47403
MLS# 202641852Listed by: FC TUCKER/BLOOMINGTON REALTORS - New
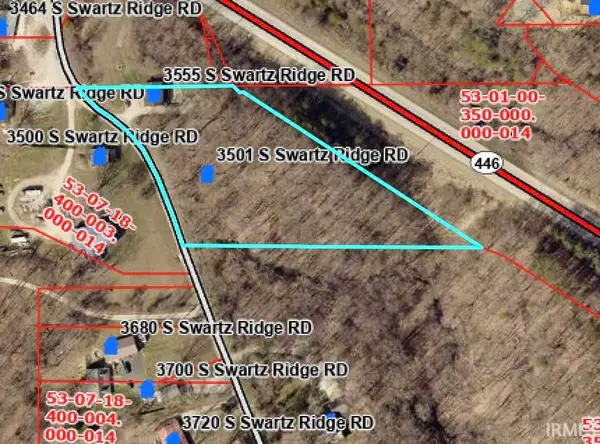 $59,678Active2.5 Acres
3501 S Swartz Ridge, Bloomington, IN 47401
MLS# 202641789Listed by: UNITED COUNTRY COFFEY REALTY & AUCTION - New
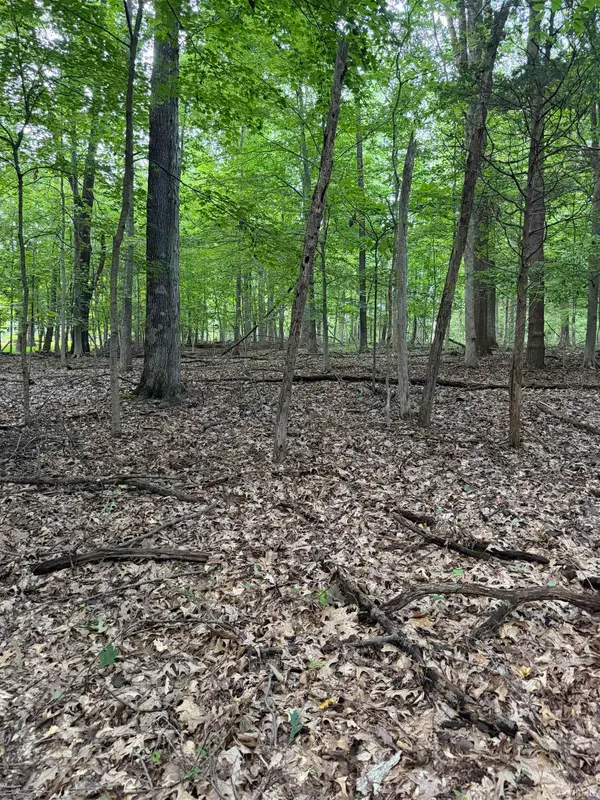 $170,000Active3 Acres
4378 E Moores Creek Road, Bloomington, IN 47401
MLS# 202641800Listed by: BARBERRY REALTY - New
 $649,900Active5 beds 4 baths3,345 sq. ft.
2605 S Trotters Run, Bloomington, IN 47401
MLS# 202641747Listed by: RE/MAX ACCLAIMED PROPERTIES - New
 $215,000Active2 beds 1 baths1,101 sq. ft.
6021 W Merry Way Lane, Bloomington, IN 47404
MLS# 202641749Listed by: CENTURY 21 SCHEETZ - BLOOMINGTON - New
 $385,000Active4 beds 4 baths3,041 sq. ft.
3804 E Newt Fulford Road, Bloomington, IN 47408
MLS# 202641718Listed by: CENTURY 21 SCHEETZ - BLOOMINGTON


Protect your home and budget from life's surprises with an Assurant Home Warranty, backed by a partner that supports you through every step of homeownership. Explore Plans.
© 2026 Better Homes and Gardens Real Estate LLC. An Anywhere Real Estate company. All rights reserved. Better Homes and Gardens® Real Estate is a registered trademark owned by Meredith Operations Corporation, licensed to Better Homes and Gardens Real Estate LLC and used with permission. Better Homes and Gardens Real Estate LLC fully supports the principles of the Fair Housing Act and the Equal Opportunity Act. Listing information is deemed reliable but is not guaranteed accurate.
Each office is independently owned and operated.
Any services or products provided by third parties are not provided by, affiliated with or related to Better Homes and Gardens Real Estate LLC, or its affiliated companies.