
500 N Walnut Street #403, Bloomington, IN 47404
Local realty services provided by:Better Homes and Gardens Real Estate Connections
Listed by: shane gibsonoffice: 317-442-3561
Office: sweet maple realty
MLS#:202641504
Source:Indiana Regional MLS
Price summary
- Price:$1,125,000
- Price per sq. ft.:$485.12
- Monthly HOA dues:$873
About this home
Rarely does a condominium like this become available in downtown Bloomington. Located in the highly desirable Lockerbie community, this premier fourth-floor residence offers 2,319 square feet with 3 bedrooms, 2.5 baths, two private balconies, four parking spaces, and exceptional storage—all within walking distance of downtown and Indiana University. More than $170,000 has been invested in improvements since 2022, including a remodeled primary bath with heated floor, updated kitchen countertops, lighting, sink and disposal, new Trane HVAC, flooring, tile, carpet, appliances, and a new office with French doors and built-in bookcases. Two balconies provide outdoor living from different exposures. The east-facing balcony looks toward the Indiana University campus and away from the street, offering treetop views and beautiful morning sunrises. Large patio doors bring abundant natural light into the living space and reinforce the connection between indoors and out. The amenities further distinguish this residence. Unit 403 is the only condominium in Lockerbie with four parking spaces, providing the ability to have four building-access key fobs and four garage door openers, and it includes the largest storage unit in the parking garage. Residents also have shared access to a fitness center. The secure building and dedicated parking provide an easy lock-and-leave lifestyle in the heart of Bloomington. Step outside and much of Bloomington is within walking distance—downtown restaurants and entertainment, Kirkwood Avenue, the Indiana University campus, and IU athletic facilities. Whether used as a full-time residence or a Bloomington retreat, the combination of space, security, parking, storage, outdoor living, and walkability is difficult to duplicate. HOA services include high-speed internet, water, sewer, and trash pickup, adding convenience to the low-maintenance condominium lifestyle. Lockerbie residences do not often become available, and opportunities offering this particular combination of size, improvements, amenities, and location are especially rare in downtown Bloomington....
Contact an agent
Home facts
- Year built:2002
- Subdivision & Development:Lockerbie Court
- Listing ID #:202641504
- Added:1 day(s) ago
- Updated:October 08, 2026 at 02:45 AM
Rooms and interior
- Bedrooms:3
- Total bathrooms:3
- Full bathrooms:2
- Rooms Total:7
- Flooring:Carpet, Stone, Tile, Vinyl
- Dining Description:Main Level
- Kitchen Description:Breakfast Bar, Cooktop-Gas, Dishwasher, Kitchen Exhaust Hood, Microwave, On Main Level, Oven-Built-In, Refrigerator
- Basement Description:Daylight
- Living area:2,319 sq. ft.
Heating and cooling
- Cooling:Central Air
- Heating:Forced Air, Gas
Structure and exterior
- Year built:2002
- Building area:2,319 sq. ft.
- Architectural Style:One Story
- Construction Materials:Brick
- Levels:1 Story
Schools
- High school:Bloomington North
- Middle school:Tri-North
- Elementary school:University
Utilities
- Water:City
- Sewer:City
Finances and disclosures
- Price:$1,125,000
- Price per sq. ft.:$485.12
- Tax amount:$6,223
Features and amenities
- Laundry features:Main Floor Laundry
- Amenities:Alarm System-Security, Alarm System-Security Cameras, Balcony, Built-In Bookcase, Ceiling-9+, Countertops-Stone, Elevator, Exercise Room, Fire Sprinkler System, Garage Door Opener, Intercom, Security, Sidewalks
Parking
- Parking description:Attached, Concrete Driveway
- Garage spaces:4
New listings near 500 N Walnut Street #403
- New
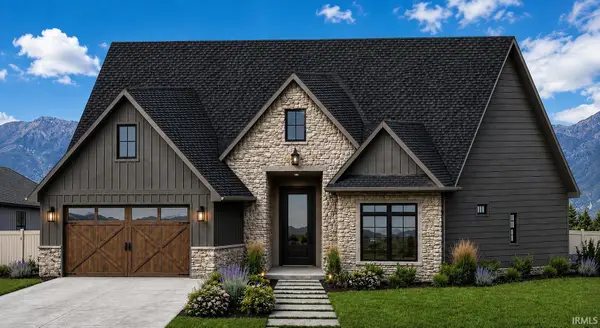 $649,900Active4 beds 3 baths2,289 sq. ft.
4361 S Windmill Lane, Bloomington, IN 47401
MLS# 202641674Listed by: SACKSTEDER REAL ESTATE SERVICES - New
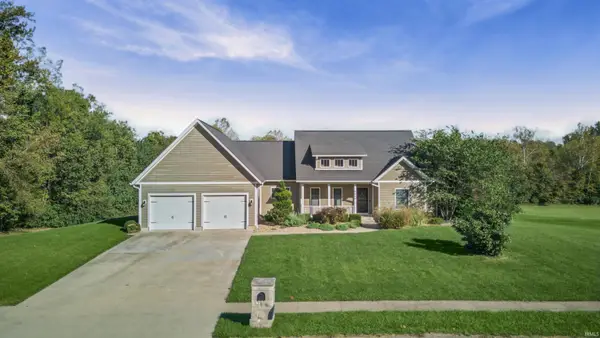 $799,900Active4 beds 3 baths4,172 sq. ft.
5499 S Crop Circle, Bloomington, IN 47403
MLS# 202641662Listed by: RED CHAIR REAL ESTATE - New
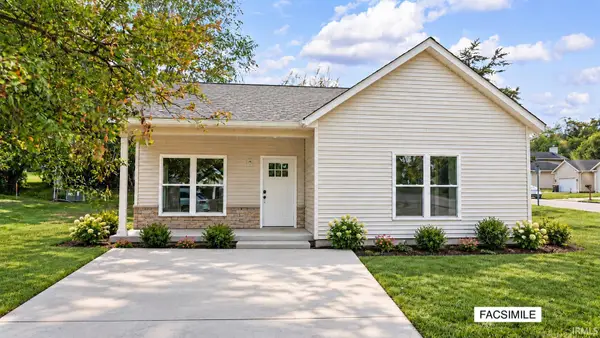 $279,900Active3 beds 2 baths1,131 sq. ft.
1219 W East Branch Road, Bloomington, IN 47403
MLS# 202641619Listed by: BEYERS REALTY - New
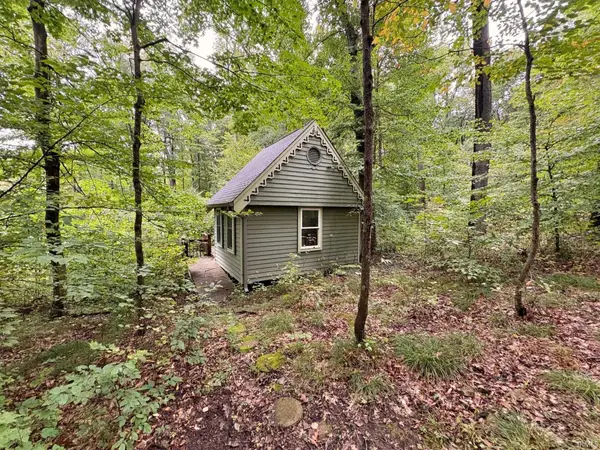 $125,000Active5.08 Acres
690 W Sylvan Lane, Bloomington, IN 47404
MLS# 202641574Listed by: MOSSY OAK PROPERTIES INDIANA LAND AND LIFESTYLE - New
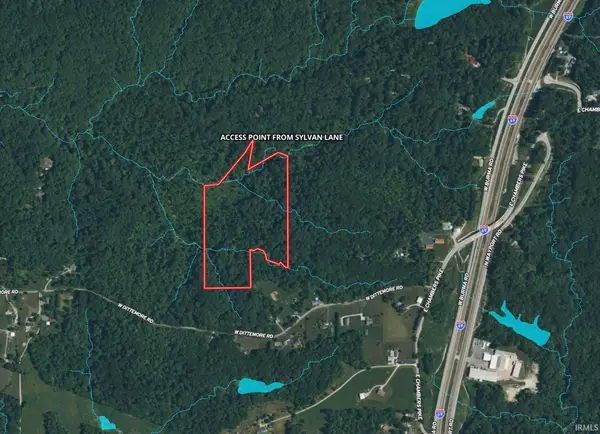 $169,000Active23.91 Acres
687 W Sylvan Lane, Bloomington, IN 47404
MLS# 202641581Listed by: MOSSY OAK PROPERTIES INDIANA LAND AND LIFESTYLE - New
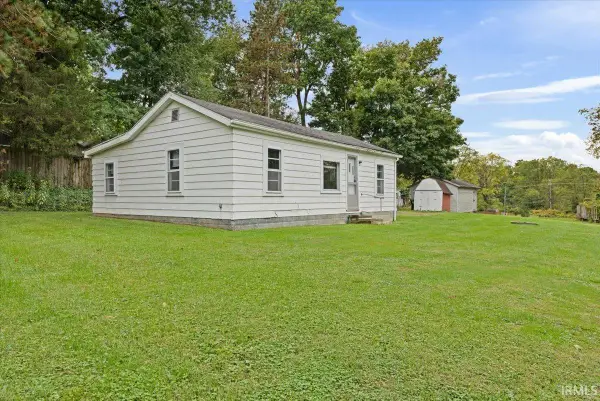 $105,000Active1 beds 1 baths800 sq. ft.
1513 1/2 S Huntington Drive, Bloomington, IN 47401
MLS# 202641532Listed by: DEB TOMARO REAL ESTATE - New
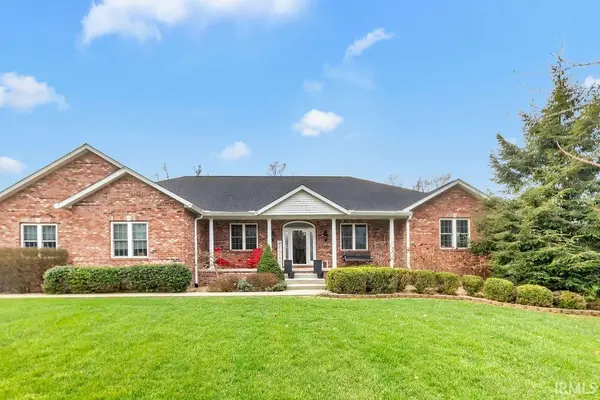 $799,900Active4 beds 3 baths4,906 sq. ft.
4184 S Derby Drive, Bloomington, IN 47401
MLS# 202641537Listed by: RE/MAX ACCLAIMED PROPERTIES - New
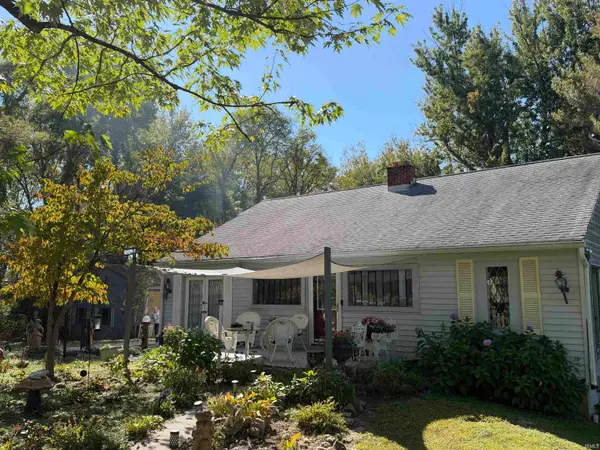 $595,000Active3 beds 2 baths2,172 sq. ft.
5245 E State Road 45, Bloomington, IN 47408
MLS# 202641395Listed by: RE/MAX ACCLAIMED PROPERTIES - New
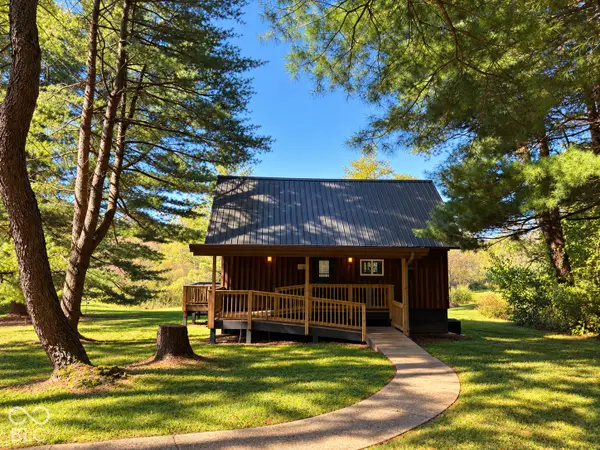 $399,900Active2 beds 1 baths504 sq. ft.
8208 E State Road 46, Bloomington, IN 47401
MLS# 22130053Listed by: RE/MAX REAL ESTATE PROF


Protect your home and budget from life's surprises with an Assurant Home Warranty, backed by a partner that supports you through every step of homeownership. Explore Plans.
© 2026 Better Homes and Gardens Real Estate LLC. An Anywhere Real Estate company. All rights reserved. Better Homes and Gardens® Real Estate is a registered trademark owned by Meredith Operations Corporation, licensed to Better Homes and Gardens Real Estate LLC and used with permission. Better Homes and Gardens Real Estate LLC fully supports the principles of the Fair Housing Act and the Equal Opportunity Act. Listing information is deemed reliable but is not guaranteed accurate.
Each office is independently owned and operated.
Any services or products provided by third parties are not provided by, affiliated with or related to Better Homes and Gardens Real Estate LLC, or its affiliated companies.