
5009 W September Drive, Bloomington, IN 47404
Local realty services provided by:Better Homes and Gardens Real Estate Connections
Listed by: christina hamilton
Office: the stewart home group
MLS#:202642366
Source:Indiana Regional MLS
Price summary
- Price:$330,000
- Price per sq. ft.:$203.45
About this home
Welcome to easy living! This well-maintained 2-bedroom, 2-bath condo offers the perfect combination of comfort, convenience, and low-maintenance living. Step inside to a welcoming entry that leads to a cozy front sitting room, offering flexible space for a home office, reading nook, or additional living area. Just beyond, the kitchen features ample cabinet and countertop space along with an adjoining dining area, making meal preparation and everyday dining both convenient and functional. The spacious main living room provides the perfect place to relax or entertain. Whether you're looking to downsize, purchase your first home, or enjoy a more maintenance-free lifestyle, this condo is an excellent opportunity. Conveniently located near shopping, dining, Indiana University, medical facilities, and everything Bloomington has to offer, you'll enjoy easy access to all the area's amenities. Don't miss your chance to make this charming Bloomington condo your next home. Schedule your private showing today!...
Contact an agent
Home facts
- Year built:2006
- Subdivision & Development:Autumn Ridge
- Listing ID #:202642366
- Added:1 day(s) ago
- Updated:October 13, 2026 at 03:51 PM
Rooms and interior
- Bedrooms:2
- Total bathrooms:2
- Full bathrooms:2
- Rooms Total:6
- Flooring:Carpet, Ceramic Tile, Vinyl
- Dining Description:Main Level
- Kitchen Description:Dishwasher, Eat-In Kitchen, On Main Level, Oven-Electric, Refrigerator
- Basement Description:Slab
- Living area:1,622 sq. ft.
Heating and cooling
- Cooling:Central Air
- Heating:Forced Air
Structure and exterior
- Year built:2006
- Building area:1,622 sq. ft.
- Lot area:0.05 Acres
- Architectural Style:One Story, Ranch
- Construction Materials:Brick
- Levels:1 Story
Schools
- High school:Edgewood
- Middle school:Edgewood
- Elementary school:Edgewood
Utilities
- Water:City
- Sewer:City
Finances and disclosures
- Price:$330,000
- Price per sq. ft.:$203.45
- Tax amount:$1,958
Features and amenities
- Amenities:Closet(s) Walk-in, Garden Tub
Parking
- Parking description:Attached, Concrete Driveway
- Garage spaces:2
New listings near 5009 W September Drive
- New
 $139,000Active2 beds 2 baths915 sq. ft.
2453 S Burberry Lane, Bloomington, IN 47401
MLS# 202642420Listed by: THE INDIANA TEAM LLC - New
 $915,000Active4 beds 3 baths3,396 sq. ft.
1570 S Hathaway Court, Bloomington, IN 47401
MLS# 202642386Listed by: CENTURY 21 SCHEETZ - BLOOMINGTON - Open Sun, 2 to 4pmNew
 $354,900Active3 beds 2 baths1,706 sq. ft.
3244 S Southern Oaks Drive, Bloomington, IN 47401
MLS# 202642274Listed by: RE/MAX ACCLAIMED PROPERTIES - New
 $255,000Active3 beds 3 baths1,367 sq. ft.
1771 W Victoria Lane, Bloomington, IN 47403
MLS# 202642282Listed by: DEB TOMARO REAL ESTATE - New
 $189,900Active3 beds 1 baths936 sq. ft.
4203 W Arlington Road, Bloomington, IN 47404
MLS# 202642237Listed by: CENTURY 21 SCHEETZ - BLOOMINGTON - New
 $595,000Active4 beds 4 baths3,596 sq. ft.
4313 W Moss Lane, Bloomington, IN 47403
MLS# 202642230Listed by: KELLER WILLIAMS - INDY METRO SOUTH LLC - New
 $499,000Active4 beds 3 baths3,708 sq. ft.
2254 S Olde Mill Drive, Bloomington, IN 47401
MLS# 202642218Listed by: CARMEL ESTATES LLC - New
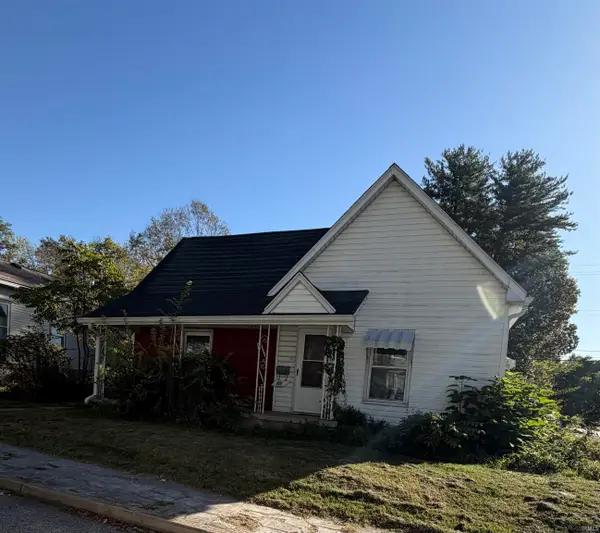 $239,000Active3 beds 1 baths1,225 sq. ft.
331 S Maple Street, Bloomington, IN 47403
MLS# 202642194Listed by: CENTURY 21 SCHEETZ - BLOOMINGTON - New
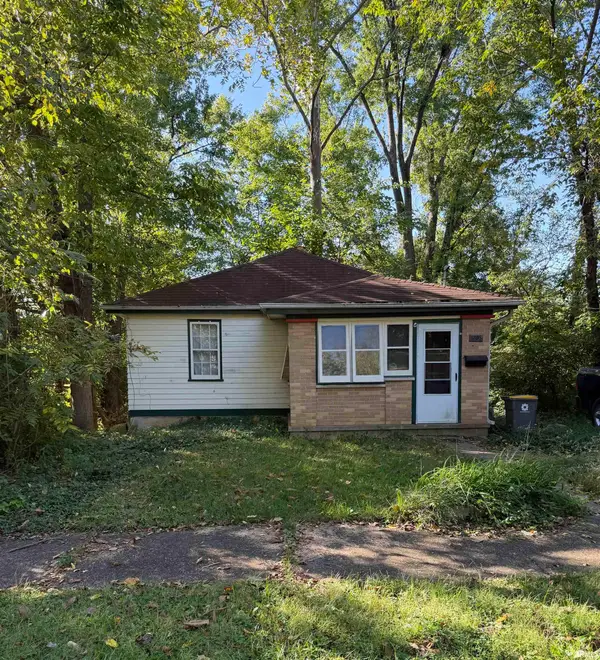 $199,000Active2 beds 1 baths702 sq. ft.
1205 W 8th Street, Bloomington, IN 47404
MLS# 202642195Listed by: CENTURY 21 SCHEETZ - BLOOMINGTON


Protect your home and budget from life's surprises with an Assurant Home Warranty, backed by a partner that supports you through every step of homeownership. Explore Plans.
© 2026 Better Homes and Gardens Real Estate LLC. An Anywhere Real Estate company. All rights reserved. Better Homes and Gardens® Real Estate is a registered trademark owned by Meredith Operations Corporation, licensed to Better Homes and Gardens Real Estate LLC and used with permission. Better Homes and Gardens Real Estate LLC fully supports the principles of the Fair Housing Act and the Equal Opportunity Act. Listing information is deemed reliable but is not guaranteed accurate.
Each office is independently owned and operated.
Any services or products provided by third parties are not provided by, affiliated with or related to Better Homes and Gardens Real Estate LLC, or its affiliated companies.