
7120 W Drift Court, Bloomington, IN 47404
Local realty services provided by:Better Homes and Gardens Real Estate Connections
Listed by: heather blandheather.bland@homefinder.org
Office: fc tucker/bloomington realtors
MLS#:202624273
Source:Indiana Regional MLS
Price summary
- Price:$362,000
- Price per sq. ft.:$122.59
About this home
Priced Reduced & Beautiful Move-In-Ready Home on a Cul-de-Sac — Welcome home to this spacious and versatile two-story home offering 3 bedrooms, 2 full baths, and 2 half baths with Walk Out Basement & room to live, relax, and entertain! Located at the end of a cul-de-sac, this home offers a wonderful combination of comfort, functionality, and endless possibilities. Fresh Updates Make Moving In Easy! Enjoy all-new carpet upstairs and on the staircase, plus fresh paint in the hallway. The HVAC system is only 3 years old, offering added peace of mind. The inviting main level features an open layout with generous gathering spaces that flow seamlessly into the dining area —perfect for everyday living and entertaining. Abundant windows fill the home with natural light, creating a bright and welcoming atmosphere. Upstairs, you’ll find three spacious bedrooms, each with a walk-in closet. The primary suite features a private en-suite bathroom with double vanities and a large walk-in closet. The conveniently located upstairs laundry room makes everyday living even easier. Need extra space? The large enclosed porch offers Flex Space with endless possibilities as a sunroom, home office, playroom, workout area, game room, or hobby space. With multiple living areas throughout the home, there’s plenty of room to accommodate your lifestyle. The unfinished walkout basement already includes a half bath and offers an excellent opportunity to create additional finished living space tailored to your needs—whether you envision a family room, home gym, or another flexible-use area. Outside, enjoy the fenced backyard, perfect for pets, play, and outdoor gatherings. With fresh updates, flexible living spaces, a fenced backyard, and a motivated seller, this home is full of potential and ready for its next owner! Don’t miss your opportunity—schedule your showing today and come see all this home has to offer!! Making a move to Monroe County, IN? Location, location, location.... 9 miles to IU Campus, 8 miles to Downtown Bloomington....
Contact an agent
Home facts
- Year built:2009
- Subdivision & Development:Prominence Pointe
- Listing ID #:202624273
- Added:144 day(s) ago
- Updated:November 11, 2026 at 05:16 PM
Rooms and interior
- Bedrooms:3
- Total bathrooms:4
- Full bathrooms:2
- Rooms Total:5
- Kitchen Description:Dishwasher, On Main Level, Range-Electric, Refrigerator
- Basement Description:Outside Entrance, Partial Basement, Unfinished
- Living area:2,277 sq. ft.
Heating and cooling
- Cooling:Central Air
- Heating:Forced Air
Structure and exterior
- Roof:Shingle
- Year built:2009
- Building area:2,277 sq. ft.
- Lot area:0.2 Acres
- Architectural Style:Two Story
- Construction Materials:Brick, Vinyl
- Levels:2 Stories
Schools
- High school:Edgewood
- Middle school:Edgewood
- Elementary school:Edgewood
Utilities
- Water:Public
- Sewer:Public
Finances and disclosures
- Price:$362,000
- Price per sq. ft.:$122.59
- Tax amount:$2,996
Features and amenities
- Laundry features:On Upper Level
Parking
- Parking description:Attached, Concrete Driveway
- Garage spaces:2
New listings near 7120 W Drift Court
- Open Sun, 1 to 3pmNew
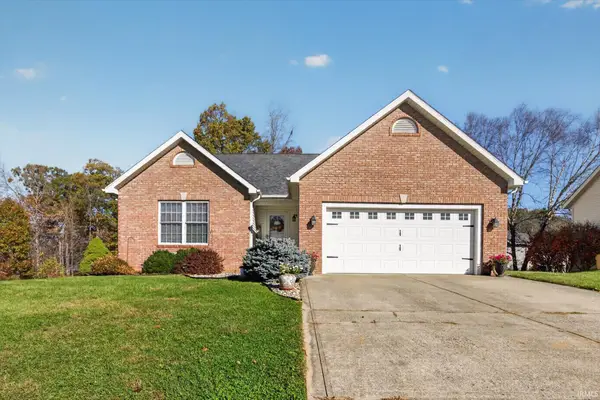 $399,900Active4 beds 3 baths2,762 sq. ft.
4102 W Ardsley Lane, Bloomington, IN 47404
MLS# 202646369Listed by: CENTURY 21 SCHEETZ - BLOOMINGTON - New
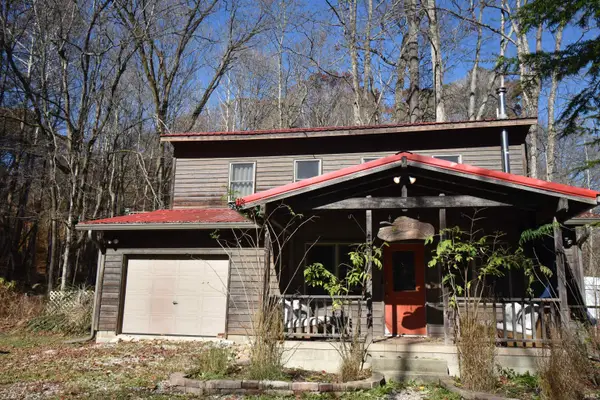 $299,900Active2 beds 1 baths1,008 sq. ft.
3201 N Mt Gilead Road, Bloomington, IN 47408
MLS# 202646372Listed by: 812REALESTATE.COM - New
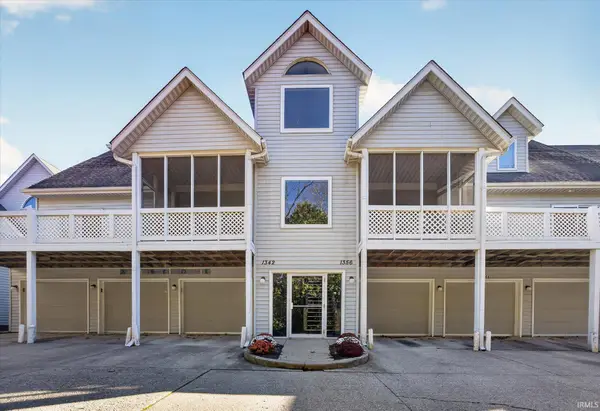 $187,000Active2 beds 2 baths1,000 sq. ft.
1354 S College Mall Road, Bloomington, IN 47401
MLS# 202646355Listed by: CENTURY 21 SCHEETZ - BLOOMINGTON - New
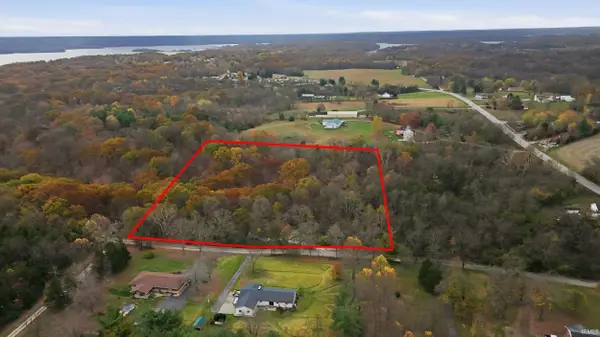 $89,900Active2 beds 1 baths930 sq. ft.
3130 E Will Sowders Road, Bloomington, IN 47401
MLS# 202646283Listed by: BEYERS REALTY - New
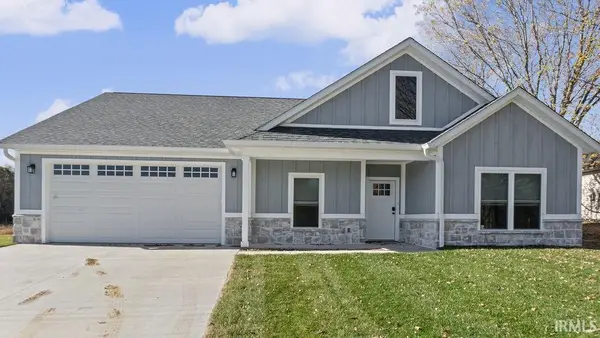 $409,000Active3 beds 2 baths1,897 sq. ft.
4629 N Thomas Road, Bloomington, IN 47404
MLS# 202646289Listed by: BEYERS REALTY - New
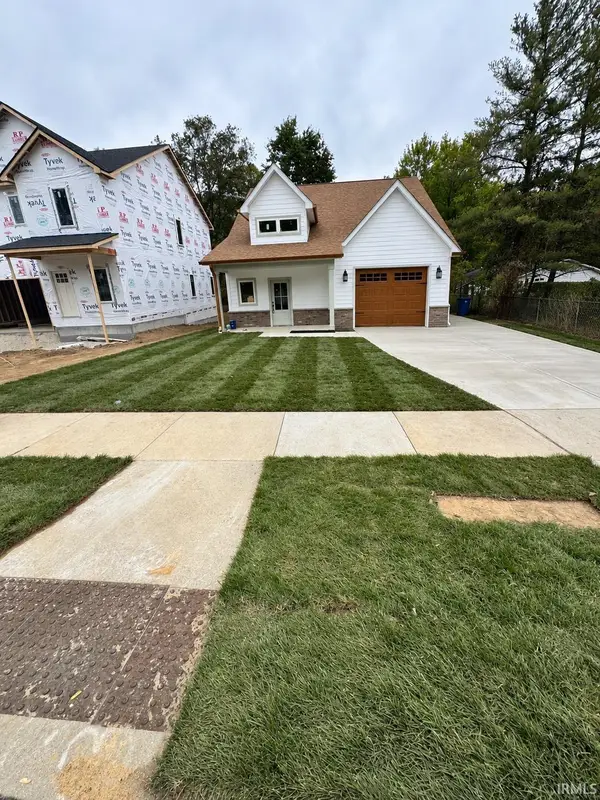 $489,000Active3 beds 3 baths2,062 sq. ft.
1829 S Maxwell Street, Bloomington, IN 47401
MLS# 202646225Listed by: BEYERS REALTY - New
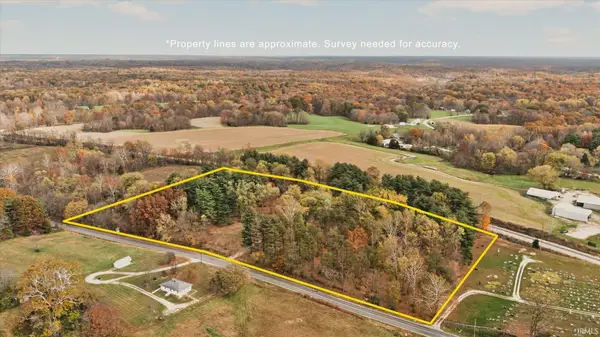 $275,000Active6 Acres
4940 E State Road 45, Bloomington, IN 47408
MLS# 202646217Listed by: CENTURY 21 SCHEETZ - BLOOMINGTON - New
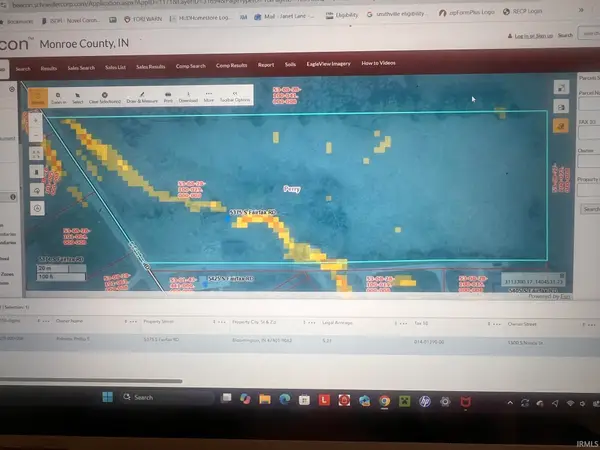 $135,000Active2 beds 1 baths864 sq. ft.
5375 S Fairfax Road, Bloomington, IN 47401
MLS# 202646168Listed by: CENTURY 21 SCHEETZ - BLOOMINGTON 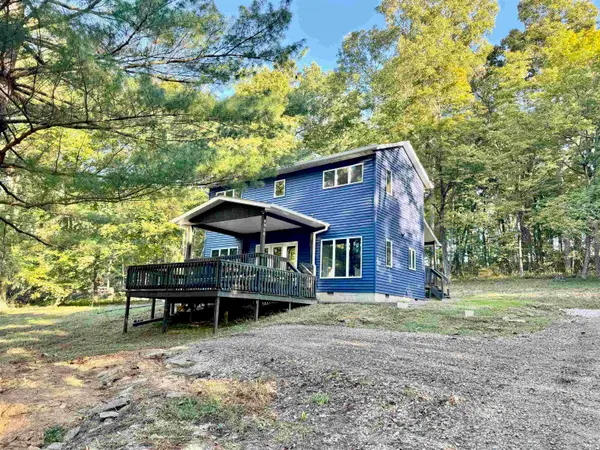 $345,002Active2 beds 3 baths1,392 sq. ft.
8920 W Graves Road, Bloomington, IN 47403
MLS# 202641109Listed by: THE JUANSELLS.COM REALTY CO- New
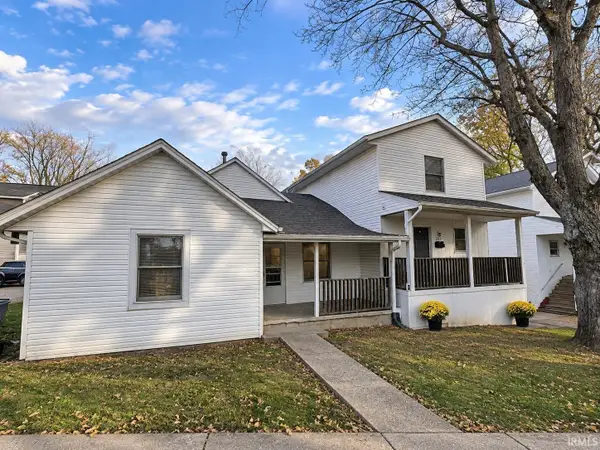 $749,900Active8 beds 5 baths3,094 sq. ft.
204-206 E 16th Street, Bloomington, IN 47408
MLS# 202646115Listed by: RE/MAX ACCLAIMED PROPERTIES


Protect your home and budget from life's surprises with an Assurant Home Warranty, backed by a partner that supports you through every step of homeownership. Explore Plans.
© 2026 Better Homes and Gardens Real Estate LLC. An Anywhere Real Estate company. All rights reserved. Better Homes and Gardens® Real Estate is a registered trademark owned by Meredith Operations Corporation, licensed to Better Homes and Gardens Real Estate LLC and used with permission. Better Homes and Gardens Real Estate LLC fully supports the principles of the Fair Housing Act and the Equal Opportunity Act. Listing information is deemed reliable but is not guaranteed accurate.
Each office is independently owned and operated.
Any services or products provided by third parties are not provided by, affiliated with or related to Better Homes and Gardens Real Estate LLC, or its affiliated companies.