
717 S Western Drive, Bloomington, IN 47403
Local realty services provided by:Better Homes and Gardens Real Estate Connections
Listed by: bryan taylorcell: 812-878-5263
Office: millican realty
MLS#:202620055
Source:Indiana Regional MLS
Price summary
- Price:$249,900
- Price per sq. ft.:$218.64
About this home
Welcome to this beautifully updated, 3-bedroom, 2-bathroom ranch-style home in Highland Village, one of Bloomington's most highly sought-after neighborhoods. Perfectly embodying the modest, economical charm the area is famous for, this single-level property sits on a desirable flat lot shaded by mature trees. Enjoy your peaceful outdoor spaces from either the welcoming front porch or the private back patio. The home also features a practical one-car garage equipped with a built-in storage locker to provide plenty of extra capacity. Inside, you will find a bright and modern living space that has been thoroughly renovated over the last several years. The kitchen is a standout feature, complete with updated vinyl plank flooring and matched stainless steel Frigidaire appliances installed between 2019 and 2020. During that same upgrade period, the bathrooms were beautifully refreshed, and plush new carpeting was laid throughout all three bedrooms. Beyond its aesthetic updates, this home offers exceptional peace of mind with major mechanical upgrades. A brand-new HVAC system was installed in 2023. In August 2026, the home had an interior perimeter drain installed in the crawl space leading to the existing sump pump (installed in 2023) and the crawl space was fully encapsulated, sealed, and conditioned, alleviating any moisture in the crawl space. Transferable lifetime warranty on the work done in the crawl spce is included. Situated in an ideal location close to schools, local shopping, diverse dining options, and major employers, this move-in-ready home offers the perfect balance of comfort, convenience, and value. Schedule a showing today before someone else makes this house their new home....
Contact an agent
Home facts
- Year built:1965
- Subdivision & Development:Highland Village
- Listing ID #:202620055
- Added:120 day(s) ago
- Updated:September 24, 2026 at 09:01 AM
Rooms and interior
- Bedrooms:3
- Total bathrooms:2
- Full bathrooms:2
- Rooms Total:5
- Flooring:Carpet, Hardwood Floors, Laminate
- Kitchen Description:Dishwasher, Eat-In Kitchen, Microwave, On Main Level, Range-Electric, Range/Oven Hookup, Refrigerator
- Basement Description:Crawl
- Living area:1,143 sq. ft.
Heating and cooling
- Cooling:Central Air
- Heating:Forced Air, Gas
Structure and exterior
- Roof:Shingle
- Year built:1965
- Building area:1,143 sq. ft.
- Lot area:0.2 Acres
- Lot Features:Level
- Architectural Style:One Story, Ranch
- Construction Materials:Vinyl
- Exterior Features:Deck Open, Patio Open
- Levels:1 Story
Schools
- High school:Bloomington North
- Middle school:Batchelor
- Elementary school:Highland Park
Utilities
- Water:City
- Sewer:City
Finances and disclosures
- Price:$249,900
- Price per sq. ft.:$218.64
- Tax amount:$1,270
Features and amenities
- Laundry features:Dryer Hook Up Electric, Main Floor Laundry
- Amenities:Cable Available, Cable Ready, Countertops-Laminate, Detector-Smoke, Garage Door Opener, Sump Pump
Parking
- Parking description:Attached, Concrete Driveway, Off Street Parking
- Garage spaces:1
New listings near 717 S Western Drive
- Coming Soon
 $649,000Coming Soon5 beds 4 baths3,636 sq. ft.
8310 S Ashley Avenue, Bloomington, IN 47401
MLS# 202638638Listed by: A BETTER WAY REAL ESTATE - Coming Soon
 $249,900Coming Soon3 beds 2 baths1,416 sq. ft.
4270 N Ridgewood Drive, Bloomington, IN 47404
MLS# 202638213Listed by: EXP REALTY LLC - New
 $275,000Active3 beds 2 baths1,439 sq. ft.
5708 W Daffodil Court, Bloomington, IN 47403
MLS# 202639489Listed by: STAFFORD REAL ESTATE - New
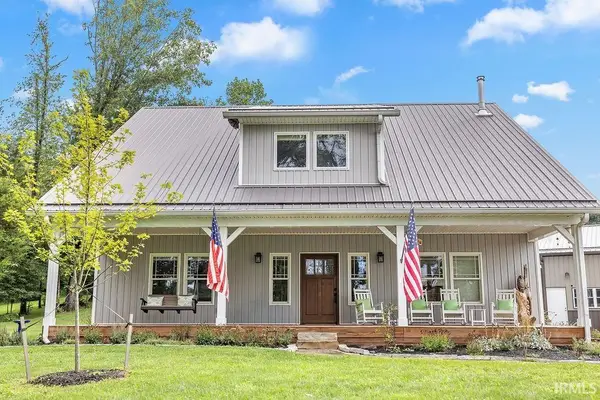 $925,000Active3 beds 3 baths2,400 sq. ft.
1833 S Kirby Road, Bloomington, IN 47403
MLS# 202639446Listed by: RE/MAX ACCLAIMED PROPERTIES - New
 $269,900Active3 beds 1 baths1,432 sq. ft.
7785 S Fairfax Road, Bloomington, IN 47401
MLS# 202639448Listed by: RE/MAX ACCLAIMED PROPERTIES - New
 $409,000Active3 beds 2 baths1,982 sq. ft.
5404 W Cobblestone Street, Bloomington, IN 47403
MLS# 202639412Listed by: THE INDIANA TEAM LLC - New
 $249,900Active3 beds 2 baths1,030 sq. ft.
3721 S Tyler Lane, Bloomington, IN 47403
MLS# 202639419Listed by: KEITH REALTY & AUCTION GROUP - New
 $1,200,000Active4 beds 6 baths5,832 sq. ft.
3661 N Lauren Lane, Bloomington, IN 47404
MLS# 202639376Listed by: RE/MAX ACCLAIMED PROPERTIES - New
 $369,900Active4 beds 2 baths1,542 sq. ft.
1003 N Woodburn Street, Bloomington, IN 47404
MLS# 202639393Listed by: CORNERSTONE REALTORS - Open Sun, 1 to 2pmNew
 $235,000Active3 beds 3 baths1,956 sq. ft.
604 Bayberry Court W, Bloomington, IN 47401
MLS# 22127781Listed by: F.C. TUCKER/BLOOMINGTON, REALT


Protect your home and budget from life's surprises with an Assurant Home Warranty, backed by a partner that supports you through every step of homeownership. Explore Plans.
© 2026 Better Homes and Gardens Real Estate LLC. An Anywhere Real Estate company. All rights reserved. Better Homes and Gardens® Real Estate is a registered trademark owned by Meredith Operations Corporation, licensed to Better Homes and Gardens Real Estate LLC and used with permission. Better Homes and Gardens Real Estate LLC fully supports the principles of the Fair Housing Act and the Equal Opportunity Act. Listing information is deemed reliable but is not guaranteed accurate.
Each office is independently owned and operated.
Any services or products provided by third parties are not provided by, affiliated with or related to Better Homes and Gardens Real Estate LLC, or its affiliated companies.