
7472 Stogsdill Road, Bloomington, IN 47404
Local realty services provided by:Better Homes and Gardens Real Estate Gold Key
7472 Stogsdill Road,Bloomington, IN 47404
$179,900
- 3 Beds
- 2 Baths
- - sq. ft.
- Mobile / Manufactured
- Sold
Listed by: verl keith
Office: keith realty & auction group
MLS#:22118994
Source:IN_MIBOR | Licensed in Indiana
Sorry, we are unable to map this address
Price summary
- Price:$179,900
About this home
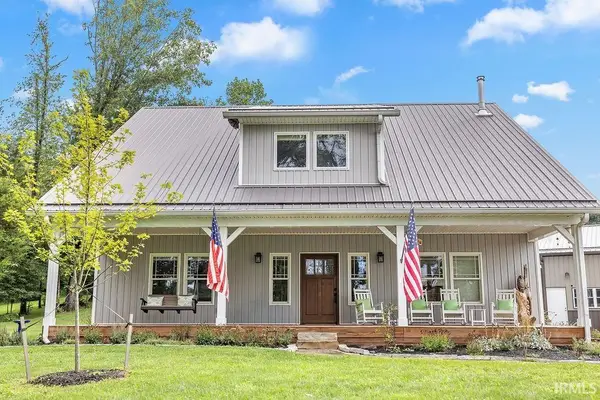
Welcome to 7472 Stogsdill Road! Situated on a .50-acre lot, this well-maintained 1999 manufactured home with a newer roof offers 1,596 sq. ft. of comfortable living space with 3 bedrooms and 2 full baths. The inviting floor plan provides ample room for everyday living, entertaining, or relaxing with family and friends. Enjoy your morning coffee or unwind in the evening on the covered front porch featuring a durable concrete floor. A standout feature of the property is the spacious 24' x 30' detached garage with a concrete floor, offering abundant space for vehicles, storage, hobbies, or a workshop. The property has city water and a private septic system and provides the perfect balance of manageable outdoor space and functional indoor living. Conveniently located just a short drive from Bloomington's shopping, dining, schools, and recreational opportunities, this property is ready for its next owner to make it their own.
Contact an agent
Home facts
- Year built:1999
- Subdivision & Development:No Subdivision
- Listing ID #:22118994
- Added:47 day(s) ago
- Updated:September 24, 2026 at 07:10 AM
Rooms and interior
- Bedrooms:3
- Total bathrooms:2
- Full bathrooms:2
- Dining Description:Dining Combo/Kitchen
- Kitchen Description:Gas Oven, Refrigerator
Heating and cooling
- Cooling:Central Electric
- Heating:Forced Air, Propane
- Central air:Yes
Structure and exterior
- Year built:1999
- Construction Materials:Vinyl Siding
- Foundation Description:Crawl Space
Schools
- High school:Owen Valley Community High School
- Middle school:Owen Valley Middle School
- Elementary school:McCormick's Creek Elementary Sch
Utilities
- Water:Public Water
Finances and disclosures
- Price:$179,900
Features and amenities
- Appliances:Refrigerator, Washer
- Laundry features:Dryer, Washer
Parking
- Garage:Yes
- Garage spaces:2
New listings near 7472 Stogsdill Road
- Coming Soon
 $649,000Coming Soon5 beds 4 baths3,636 sq. ft.
8310 S Ashley Avenue, Bloomington, IN 47401
MLS# 202638638Listed by: A BETTER WAY REAL ESTATE - Coming Soon
 $249,900Coming Soon3 beds 2 baths1,416 sq. ft.
4270 N Ridgewood Drive, Bloomington, IN 47404
MLS# 202638213Listed by: EXP REALTY LLC - New
 $275,000Active3 beds 2 baths1,439 sq. ft.
5708 W Daffodil Court, Bloomington, IN 47403
MLS# 202639489Listed by: STAFFORD REAL ESTATE - New
 $925,000Active3 beds 3 baths2,400 sq. ft.
1833 S Kirby Road, Bloomington, IN 47403
MLS# 202639446Listed by: RE/MAX ACCLAIMED PROPERTIES - New
 $269,900Active3 beds 1 baths1,432 sq. ft.
7785 S Fairfax Road, Bloomington, IN 47401
MLS# 202639448Listed by: RE/MAX ACCLAIMED PROPERTIES - New
 $409,000Active3 beds 2 baths1,982 sq. ft.
5404 W Cobblestone Street, Bloomington, IN 47403
MLS# 202639412Listed by: THE INDIANA TEAM LLC - New
 $249,900Active3 beds 2 baths1,030 sq. ft.
3721 S Tyler Lane, Bloomington, IN 47403
MLS# 202639419Listed by: KEITH REALTY & AUCTION GROUP - New
 $1,200,000Active4 beds 6 baths5,832 sq. ft.
3661 N Lauren Lane, Bloomington, IN 47404
MLS# 202639376Listed by: RE/MAX ACCLAIMED PROPERTIES - New
 $369,900Active4 beds 2 baths1,542 sq. ft.
1003 N Woodburn Street, Bloomington, IN 47404
MLS# 202639393Listed by: CORNERSTONE REALTORS - Open Sun, 1 to 2pmNew
 $235,000Active3 beds 3 baths1,956 sq. ft.
604 Bayberry Court W, Bloomington, IN 47401
MLS# 22127781Listed by: F.C. TUCKER/BLOOMINGTON, REALT


Protect your home and budget from life's surprises with an Assurant Home Warranty, backed by a partner that supports you through every step of homeownership. Explore Plans.
© 2026 Better Homes and Gardens Real Estate LLC. An Anywhere Real Estate company. All rights reserved. Better Homes and Gardens® Real Estate is a registered trademark owned by Meredith Operations Corporation, licensed to Better Homes and Gardens Real Estate LLC and used with permission. Better Homes and Gardens Real Estate LLC fully supports the principles of the Fair Housing Act and the Equal Opportunity Act. Listing information is deemed reliable but is not guaranteed accurate.
Each office is independently owned and operated.
Any services or products provided by third parties are not provided by, affiliated with or related to Better Homes and Gardens Real Estate LLC, or its affiliated companies.