
7575 S Shady Side, Bloomington, IN 47401
Local realty services provided by:Better Homes and Gardens Real Estate Gold Key
7575 S Shady Side,Bloomington, IN 47401
$720,000
- 2 Beds
- 2 Baths
- - sq. ft.
- Single family
- Sold
Listed by: ron plecher
Office: realty professionals
MLS#:22118614
Source:IN_MIBOR | Licensed in Indiana
Sorry, we are unable to map this address
Price summary
- Price:$720,000
About this home
Breathtaking year-round views of beautiful Lake Monroe await you from this exceptional custom all-brick home, ideally located adjacent to the Lake Monroe Sailing Club and Moores Creek State Recreation Area. Only 1.5 miles to Moores Ramp. Enjoy viewing bald eagles, abundant wildlife, and waterfowl. A decorative wood fence and beautifully landscaped yard welcome you into this one-of-a-kind property. Designed for comfortable one-level living, the home features a desirable split-bedroom floor plan, an energy-saving solar panel system, quality craftsmanship, custom cabinetry and built-ins, vaulted ceilings, skylights, cork flooring, solid Poplar doors, and thoughtful architectural details throughout. The well-appointed kitchen offers solid-surface countertops, Maple cabinetry with Bird's-Eye Maple accents, built-in hutch, pantry, storage bench, and included appliances. The open living room features a striking custom Mahogony storage center with copper and assorted veneers and a gas-log fireplace, while the dining area and sitting room showcase vaulted ceilings and abundant natural light. The primary suite includes a walk-in and double closet, plus an en-suite bath with a jetted tub/tile-surround shower combo, built-in linen closet and medicine cabinet, and twin-sink vanity. A second bedroom with custom built-ins, a dedicated office, and a second full bath provides ideal guest and work-from-home areas. Outdoor living shines with a large screened porch offering panoramic lake views and access to a two-tier Trex deck. Additional features include a partial, unfinished basement, abundant storage, garden shed, natural gas line to the outdoor grill, and detached two-car garage. A rare opportunity to enjoy exceptional craftsmanship, stunning lake views, and nature right outside your door....
Contact an agent
Home facts
- Year built:1965
- Subdivision & Development:No Subdivision
- Listing ID #:22118614
- Added:47 day(s) ago
- Updated:September 24, 2026 at 07:10 AM
Rooms and interior
- Bedrooms:2
- Total bathrooms:2
- Full bathrooms:2
- Dining Description:Dining Combo/Kitchen
- Kitchen Description:Dishwasher, Gas Oven, Microwave Hood, Refrigerator
- Basement:Yes
- Basement Description:Basement, Partial, Unfinished
Heating and cooling
- Cooling:Central Electric
- Heating:Forced Air
- Central air:Yes
Structure and exterior
- Year built:1965
- Lot Features:Mature Trees
- Architectural Style:Ranch
- Construction Materials:Brick
- Exterior Features:Gas Grill, Storage Shed
- Foundation Description:Block
Schools
- High school:Bloomington High School South
- Middle school:Jackson Creek Middle School
- Elementary school:Lakeview Elementary School
Finances and disclosures
- Price:$720,000
Features and amenities
- Appliances:Refrigerator
- Laundry features:Dryer
- Amenities:Sump Pump
Parking
- Parking description:Garage Door Opener, Keyless Entry
- Garage:Yes
- Garage spaces:2
New listings near 7575 S Shady Side
- Coming Soon
 $649,000Coming Soon5 beds 4 baths3,636 sq. ft.
8310 S Ashley Avenue, Bloomington, IN 47401
MLS# 202638638Listed by: A BETTER WAY REAL ESTATE - Coming Soon
 $249,900Coming Soon3 beds 2 baths1,416 sq. ft.
4270 N Ridgewood Drive, Bloomington, IN 47404
MLS# 202638213Listed by: EXP REALTY LLC - New
 $275,000Active3 beds 2 baths1,439 sq. ft.
5708 W Daffodil Court, Bloomington, IN 47403
MLS# 202639489Listed by: STAFFORD REAL ESTATE - New
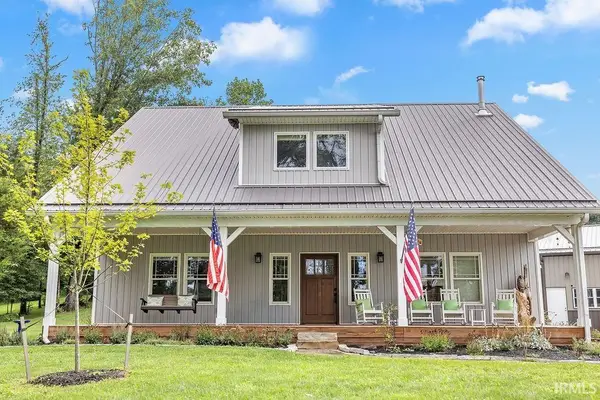 $925,000Active3 beds 3 baths2,400 sq. ft.
1833 S Kirby Road, Bloomington, IN 47403
MLS# 202639446Listed by: RE/MAX ACCLAIMED PROPERTIES - New
 $269,900Active3 beds 1 baths1,432 sq. ft.
7785 S Fairfax Road, Bloomington, IN 47401
MLS# 202639448Listed by: RE/MAX ACCLAIMED PROPERTIES - New
 $409,000Active3 beds 2 baths1,982 sq. ft.
5404 W Cobblestone Street, Bloomington, IN 47403
MLS# 202639412Listed by: THE INDIANA TEAM LLC - New
 $249,900Active3 beds 2 baths1,030 sq. ft.
3721 S Tyler Lane, Bloomington, IN 47403
MLS# 202639419Listed by: KEITH REALTY & AUCTION GROUP - New
 $1,200,000Active4 beds 6 baths5,832 sq. ft.
3661 N Lauren Lane, Bloomington, IN 47404
MLS# 202639376Listed by: RE/MAX ACCLAIMED PROPERTIES - New
 $369,900Active4 beds 2 baths1,542 sq. ft.
1003 N Woodburn Street, Bloomington, IN 47404
MLS# 202639393Listed by: CORNERSTONE REALTORS - Open Sun, 1 to 2pmNew
 $235,000Active3 beds 3 baths1,956 sq. ft.
604 Bayberry Court W, Bloomington, IN 47401
MLS# 22127781Listed by: F.C. TUCKER/BLOOMINGTON, REALT


Protect your home and budget from life's surprises with an Assurant Home Warranty, backed by a partner that supports you through every step of homeownership. Explore Plans.
© 2026 Better Homes and Gardens Real Estate LLC. An Anywhere Real Estate company. All rights reserved. Better Homes and Gardens® Real Estate is a registered trademark owned by Meredith Operations Corporation, licensed to Better Homes and Gardens Real Estate LLC and used with permission. Better Homes and Gardens Real Estate LLC fully supports the principles of the Fair Housing Act and the Equal Opportunity Act. Listing information is deemed reliable but is not guaranteed accurate.
Each office is independently owned and operated.
Any services or products provided by third parties are not provided by, affiliated with or related to Better Homes and Gardens Real Estate LLC, or its affiliated companies.