
800 W 4th Street, Bloomington, IN 47404
Local realty services provided by:Better Homes and Gardens Real Estate Connections
Listed by: brian thompsonbrian.thompson@tuckerbloomington.com
Office: fc tucker/bloomington realtors
MLS#:202627499
Source:Indiana Regional MLS
Price summary
- Price:$397,500
- Price per sq. ft.:$388.18
About this home
Want to be in the middle of all the action? Want to walk to DT restaurants to meet friends and attend social events and festivals? Want to live in a low maintenance home with a graceful covered front porch with a fenced in yard? Well STOP, you are there!! 800 W 4th St. is your new address. This modern update on a Bloomington Bungalow has all you need, smaller footprint for easy maintenance and lifestyle, a large primary en/suite with walk in tiled shower and a walk in closet, a secondary guest room/office and a full guest bath. Open floor plan for entertaining and a wonderful laundry room for storage and the mechanicals. Steps to DT, nice walk or bike ride to all the fun things on campus and you get to live in the historic Prospect Hill/NW side neighborhood. These addresses are coveted and this is your opportunity to live that lifestyle.
Contact an agent
Home facts
- Year built:1910
- Subdivision & Development:Prospect Hill Near West Side
- Listing ID #:202627499
- Added:89 day(s) ago
- Updated:October 07, 2026 at 04:04 PM
Rooms and interior
- Bedrooms:2
- Total bathrooms:2
- Full bathrooms:2
- Rooms Total:5
- Flooring:Laminate, Tile
- Kitchen Description:Breakfast Bar, Dishwasher, Eat-In Kitchen, Kitchen Exhaust Hood, Microwave, On Main Level, Range-Gas, Refrigerator, Wine Chiller
- Basement Description:Crawl
- Living area:1,024 sq. ft.
Heating and cooling
- Cooling:Central Air
- Heating:Forced Air, Gas
Structure and exterior
- Year built:1910
- Building area:1,024 sq. ft.
- Lot area:0.06 Acres
- Lot Features:Corner, Level
- Architectural Style:Bungalow, One Story, Ranch
- Construction Materials:Cement Board
- Exterior Features:Deck Open, Near Walking Trail, Porch Covered
- Levels:1 Story
Schools
- High school:Bloomington North
- Middle school:Tri-North
- Elementary school:Fairview
Utilities
- Water:City
- Sewer:City
Finances and disclosures
- Price:$397,500
- Price per sq. ft.:$388.18
- Tax amount:$3,072
Features and amenities
- Laundry features:Main Floor Laundry
- Amenities:Ceiling Fan(s), Ceilings-Vaulted, Closet(s) Walk-in, Countertops-Solid Surf, Custom Cabinetry, Detector-Smoke, Skylight(s)
Parking
- Parking description:Gravel Driveway, Off Street Parking
New listings near 800 W 4th Street
- New
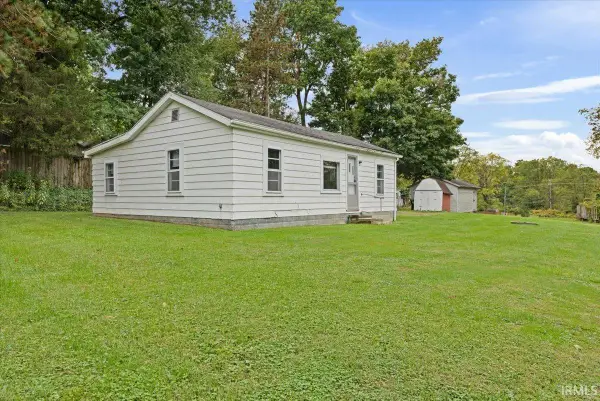 $105,000Active1 beds 1 baths800 sq. ft.
1513 1/2 S Huntington Drive, Bloomington, IN 47401
MLS# 202641532Listed by: DEB TOMARO REAL ESTATE - New
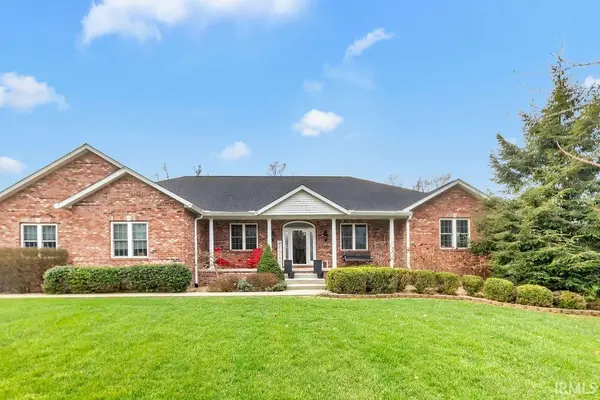 $799,900Active4 beds 3 baths4,892 sq. ft.
4184 S Derby Drive, Bloomington, IN 47401
MLS# 202641537Listed by: RE/MAX ACCLAIMED PROPERTIES - New
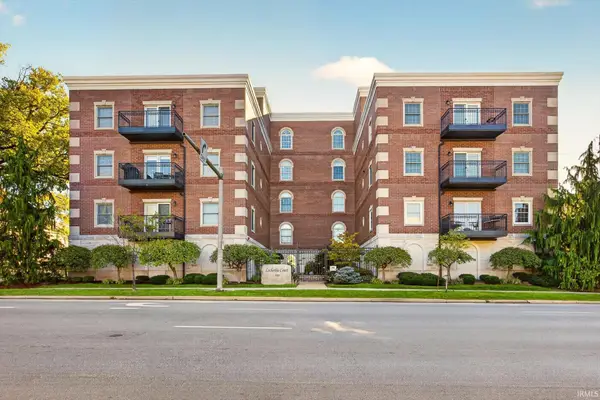 $1,125,000Active3 beds 3 baths2,319 sq. ft.
500 N Walnut Street #403, Bloomington, IN 47404
MLS# 202641504Listed by: SWEET MAPLE REALTY - New
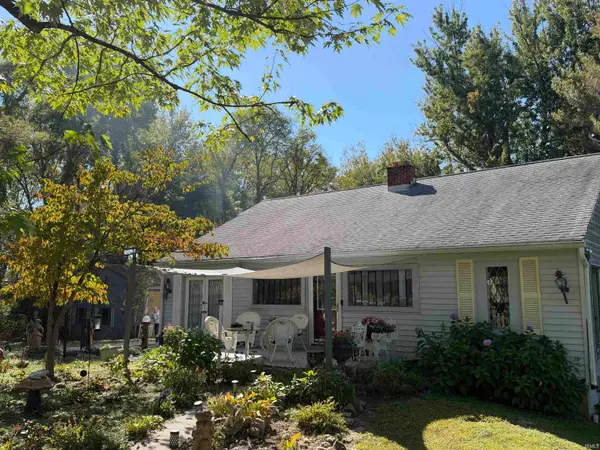 $595,000Active2 beds 2 baths2,172 sq. ft.
5245 E State Road 45, Bloomington, IN 47408
MLS# 202641395Listed by: RE/MAX ACCLAIMED PROPERTIES - New
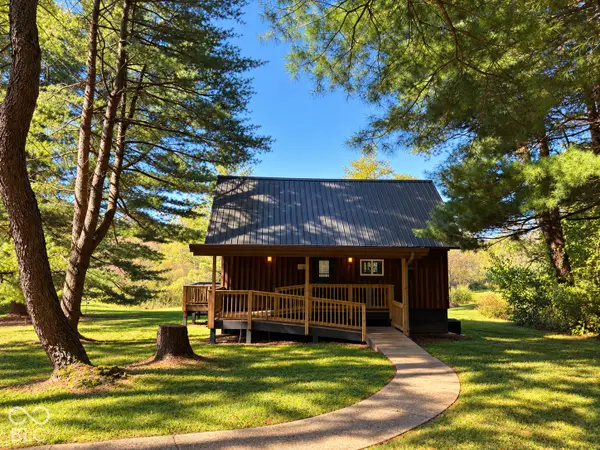 $399,900Active2 beds 1 baths504 sq. ft.
8208 E State Road 46, Bloomington, IN 47401
MLS# 22130053Listed by: RE/MAX REAL ESTATE PROF - New
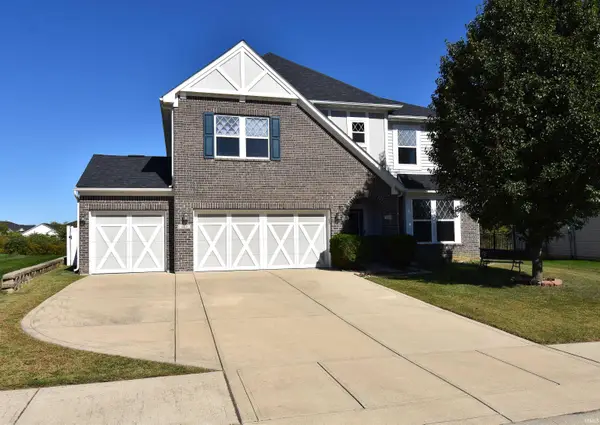 $515,000Active5 beds 3 baths3,372 sq. ft.
603 S Bobcat Bend, Bloomington, IN 47403
MLS# 202641352Listed by: PETERSON REALTY LLC - New
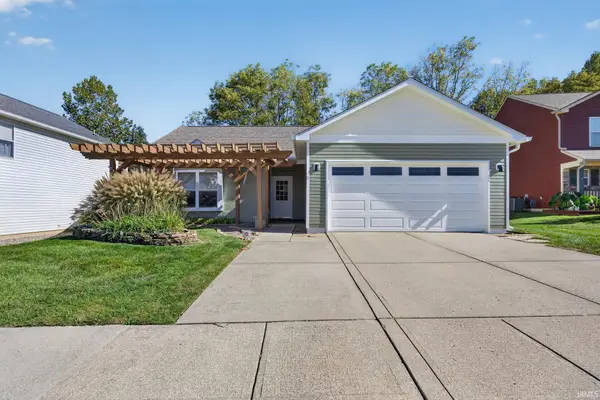 $314,900Active3 beds 2 baths1,200 sq. ft.
5773 W Tensleep Road, Bloomington, IN 47403
MLS# 202641353Listed by: CENTURY 21 SCHEETZ - BLOOMINGTON - New
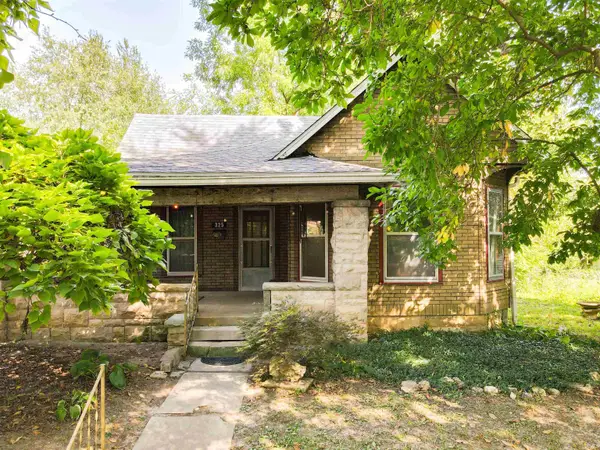 $269,900Active2 beds 2 baths1,086 sq. ft.
325 S Fairview Street, Bloomington, IN 47403
MLS# 202641356Listed by: THE INDIANA TEAM LLC - New
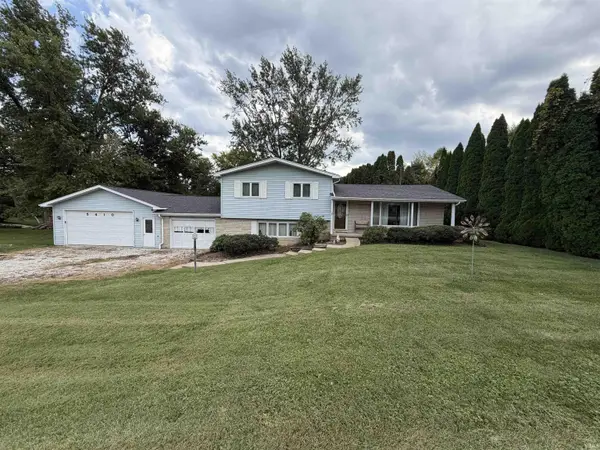 $349,900Active3 beds 2 baths1,524 sq. ft.
5410 W State Rd 48 Road, Bloomington, IN 47404
MLS# 202641361Listed by: CARPENTER, REALTORS-BLOOMINGTON - New
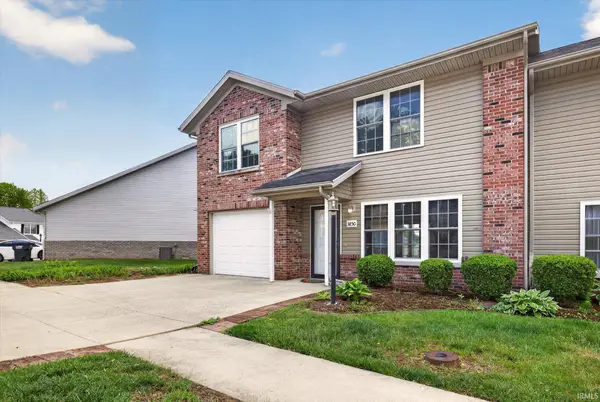 $229,000Active3 beds 3 baths1,249 sq. ft.
3850 S Cramer Circle, Bloomington, IN 47403
MLS# 202641324Listed by: CENTURY 21 SCHEETZ - BLOOMINGTON


Protect your home and budget from life's surprises with an Assurant Home Warranty, backed by a partner that supports you through every step of homeownership. Explore Plans.
© 2026 Better Homes and Gardens Real Estate LLC. An Anywhere Real Estate company. All rights reserved. Better Homes and Gardens® Real Estate is a registered trademark owned by Meredith Operations Corporation, licensed to Better Homes and Gardens Real Estate LLC and used with permission. Better Homes and Gardens Real Estate LLC fully supports the principles of the Fair Housing Act and the Equal Opportunity Act. Listing information is deemed reliable but is not guaranteed accurate.
Each office is independently owned and operated.
Any services or products provided by third parties are not provided by, affiliated with or related to Better Homes and Gardens Real Estate LLC, or its affiliated companies.