
962 S Baldwin Drive, Bloomington, IN 47401
Local realty services provided by:Better Homes and Gardens Real Estate Connections
Listed by: brent chittycell: 812-459-3757
Office: stafford real estate
MLS#:202637101
Source:Indiana Regional MLS
Price summary
- Price:$469,000
- Price per sq. ft.:$128.32
- Monthly HOA dues:$450
About this home
The Gables at Brighton Point — Live Beautifully, Maintain Less Welcome to the home that has it all: space, style, and a location tucked into one of the area's most sought-after tree-lined communities. This exceptional 4-bedroom, 4-bath patio home proves you don't have to sacrifice room to spread out for low-maintenance living — here, you get both. Step through the arched entryways and the pride of ownership is instantly clear: rich hardwood, fresh paint in every room, and thoughtful updates greet you at every turn. The main level is designed for effortless living, anchored by a primary suite that rivals a five-star retreat — complete with a custom walk-in shower and a hydro-massage soaking tub made for washing the day away. A second bedroom (ideal as a home office), full guest bath, and convenient laundry round out the level, while a cozy gas log fireplace sets the mood on cool evenings. The kitchen was fully outfitted with quality appliances — plus new washer and dryer — in 2019, and a new backsplash in 2020, making it truly move-in ready. Upstairs, a third bedroom, third full bath, and a versatile den or workout room give you the flexible space today's lifestyle demands — guest suite, home gym, creative studio, you decide. And then there's the walkout lower level — the true showstopper. A spacious family room with wet bar sets the stage for effortless entertaining, joined by a fourth bedroom, full bath, extensive storage, and a dedicated tornado/safe room for genuine peace of mind. Step out to the covered lower patio and soak in the private, peaceful backyard view. Comfort is built in for years to come, with a tankless hot water system (2020) and two brand-new furnaces (2023 & 2026). Whether you're sipping coffee on the covered front porch, unwinding under the awning on the main-level deck, or hosting friends downstairs at the wet bar, this home delivers the combination every buyer dreams of: privacy, quality, and space — all in one of Brighton Point's most desirable addresses. This one won't last. Schedule your showing today!...
Contact an agent
Home facts
- Year built:2005
- Subdivision & Development:Brighton Point Gables
- Listing ID #:202637101
- Added:15 day(s) ago
- Updated:September 24, 2026 at 03:53 PM
Rooms and interior
- Bedrooms:4
- Total bathrooms:4
- Full bathrooms:4
- Rooms Total:10
- Flooring:Carpet, Concrete, Hardwood Floors, Tile
- Dining Description:Main Level
- Kitchen Description:Dishwasher, Microwave, On Main Level, Range-Electric, Range/Oven Hookup, Refrigerator
- Basement Description:Crawl, Finished, Outside Entrance, Walk-Out Basement
- Living area:3,295 sq. ft.
Heating and cooling
- Cooling:Central Air, Multiple Cooling Units
- Heating:Conventional, Forced Air, Gas, Multiple Heating Systems
Structure and exterior
- Roof:Asphalt
- Year built:2005
- Building area:3,295 sq. ft.
- Lot area:0.16 Acres
- Lot Features:Irregular, Level, Partially Wooded, Slope, Wooded
- Architectural Style:One and Half Story, Traditional
- Construction Materials:Vinyl
- Exterior Features:Deck Open, Landscaped, Porch Covered
- Levels:1 1/2 Stories
Schools
- High school:Bloomington North
- Middle school:Tri-North
- Elementary school:Rogers/Binford
Utilities
- Water:City
- Sewer:City
Finances and disclosures
- Price:$469,000
- Price per sq. ft.:$128.32
- Tax amount:$4,047
Features and amenities
- Laundry features:Dryer Hook Up Electric, Main Floor Laundry, Washer Hook-Up
- Amenities:Alarm System-Security, Attic Storage, Cable Ready, Ceiling Fan(s), Ceiling-9+, Closet(s) Walk-in, Countertops-Stone, Detector-Carbon Monoxide, Detector-Smoke, Garage Door Opener, Garden Tub, Wet Bar
Parking
- Parking description:Attached, Concrete Driveway
- Garage spaces:2
New listings near 962 S Baldwin Drive
- Coming Soon
 $649,000Coming Soon5 beds 4 baths3,636 sq. ft.
8310 S Ashley Avenue, Bloomington, IN 47401
MLS# 202638638Listed by: A BETTER WAY REAL ESTATE - Coming Soon
 $249,900Coming Soon3 beds 2 baths1,416 sq. ft.
4270 N Ridgewood Drive, Bloomington, IN 47404
MLS# 202638213Listed by: EXP REALTY LLC - New
 $250,000Active3 beds 1 baths868 sq. ft.
425 N Roosevelt Street, Bloomington, IN 47404
MLS# 202639576Listed by: ORION REAL ESTATE LLC - New
 $239,900Active2 beds 2 baths1,400 sq. ft.
9533 S Pointe Lasalles Drive #79, Bloomington, IN 47401
MLS# 202639547Listed by: SUSAN SLAVEN REALTY - New
 $389,000Active3 beds 2 baths1,440 sq. ft.
1915 E Maxwell Lane, Bloomington, IN 47401
MLS# 202639542Listed by: PETERSON REALTY LLC - New
 $272,000Active2 beds 2 baths1,604 sq. ft.
2219 S Rogers Street, Bloomington, IN 47403
MLS# 202639543Listed by: CARPENTER, REALTORS-BLOOMINGTON - New
 $275,000Active3 beds 2 baths1,439 sq. ft.
5708 W Daffodil Court, Bloomington, IN 47403
MLS# 202639489Listed by: STAFFORD REAL ESTATE - New
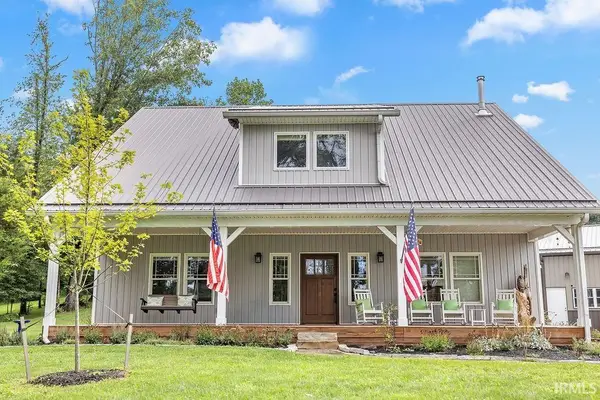 $925,000Active3 beds 3 baths2,400 sq. ft.
1833 S Kirby Road, Bloomington, IN 47403
MLS# 202639446Listed by: RE/MAX ACCLAIMED PROPERTIES - New
 $269,900Active3 beds 1 baths1,432 sq. ft.
7785 S Fairfax Road, Bloomington, IN 47401
MLS# 202639448Listed by: RE/MAX ACCLAIMED PROPERTIES - New
 $409,000Active3 beds 2 baths1,982 sq. ft.
5404 W Cobblestone Street, Bloomington, IN 47403
MLS# 202639412Listed by: THE INDIANA TEAM LLC


Protect your home and budget from life's surprises with an Assurant Home Warranty, backed by a partner that supports you through every step of homeownership. Explore Plans.
© 2026 Better Homes and Gardens Real Estate LLC. An Anywhere Real Estate company. All rights reserved. Better Homes and Gardens® Real Estate is a registered trademark owned by Meredith Operations Corporation, licensed to Better Homes and Gardens Real Estate LLC and used with permission. Better Homes and Gardens Real Estate LLC fully supports the principles of the Fair Housing Act and the Equal Opportunity Act. Listing information is deemed reliable but is not guaranteed accurate.
Each office is independently owned and operated.
Any services or products provided by third parties are not provided by, affiliated with or related to Better Homes and Gardens Real Estate LLC, or its affiliated companies.