
1100 River Road, Bluffton, IN 46714
Local realty services provided by:Better Homes and Gardens Real Estate Connections
Listed by: catherine peterson, catherine peterson
Office: steffen group
MLS#:202633199
Source:Indiana Regional MLS
Price summary
- Price:$550,000
- Price per sq. ft.:$94.02
About this home
Welcome to 1100 River Road- a truly unique Bluffton property designed by Kenneth Cole and built in 1967, offering exceptional character, space and natural beauty. Nestled on 2.32 picturesque acres overlooking the Wabash River and River Greenway, this one of a kind home features 3,623 sf on the main level in addition to approximately 1000 sf of finished basement space with 784 sf of unfinished storage. The main level offers 5 spacious bedrooms and 3 full baths, including an impressive primary suite with a jetted tub, shower, walk in closet, make up area and separate closet with built in cabinetry. The warm and inviting family room features a circular gas fireplace, double patio doors, peak ceiling and abundant windows overlooking the beautiful grounds. The foyer and dining room showcase stunning brick flooring that continues onto the terrace. The finished basement provides a large recreation room, full kitchen, 4th full bath, large unfinished room, abundant storage and a separate outside entrance. Outside, enjoy the expansive terrace, a 24 x 36 detached garage, 10 x 12 utility shed, attached 2-car carport. A rare opportunity to own a distinctive, spacious property with river views, acreage and an incredible combination of indoor and outdoor living space. MANY updates listed on a separate document in the MLS docs...
Contact an agent
Home facts
- Year built:1967
- Subdivision & Development:Riverview Orchard Ridge
- Listing ID #:202633199
- Added:1 day(s) ago
- Updated:August 15, 2026 at 01:58 AM
Rooms and interior
- Bedrooms:5
- Total bathrooms:4
- Full bathrooms:4
- Rooms Total:10
- Flooring:Brick, Carpet, Ceramic Tile
- Dining Description:Main Level
- Kitchen Description:Breakfast Bar, Dishwasher, Kitchen Island, Microwave, On Main Level, Oven-Gas, Range-Gas, Refrigerator
- Basement Description:Daylight, Outside Entrance, Partial Basement, Partially Finished
- Living area:3,623 sq. ft.
Heating and cooling
- Cooling:Central Air, Heat Pump
- Heating:Forced Air, Gas
Structure and exterior
- Year built:1967
- Building area:3,623 sq. ft.
- Lot area:2.32 Acres
- Lot Features:Irregular, Rolling
- Architectural Style:One Story
- Construction Materials:Cedar
- Levels:1 Story
Schools
- High school:Bluffton
- Middle school:Bluffton Harrison
- Elementary school:Bluffton Harrison
Utilities
- Water:City
- Sewer:City
Finances and disclosures
- Price:$550,000
- Price per sq. ft.:$94.02
- Tax amount:$4,589
Features and amenities
- Amenities:Ceiling Fan(s), Closet(s) Walk-in, Countertops-Stone, Custom Cabinetry
Parking
- Parking description:Asphalt Driveway, Detached, Off Street Parking
- Garage spaces:2
New listings near 1100 River Road
- New
 $225,000Active3 beds 2 baths1,358 sq. ft.
1265 Virginia Court, Bluffton, IN 46714
MLS# 202633251Listed by: STEFFEN GROUP - New
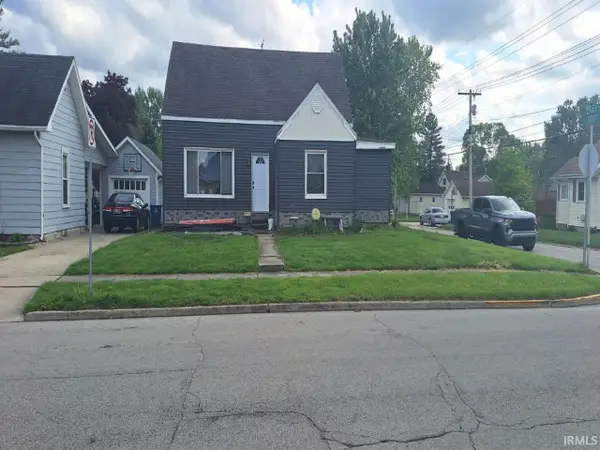 $160,000Active3 beds 1 baths1,578 sq. ft.
504 E Wiley Avenue, Bluffton, IN 46714
MLS# 202633069Listed by: THE TAFLINGER REAL ESTATE GROUP - New
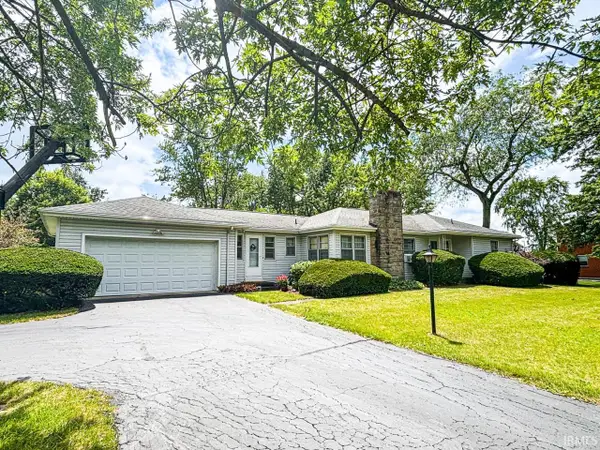 $0Active3 beds 2 baths1,670 sq. ft.
126 Northwood Drive, Bluffton, IN 46714
MLS# 202632796Listed by: STEFFEN GROUP - New
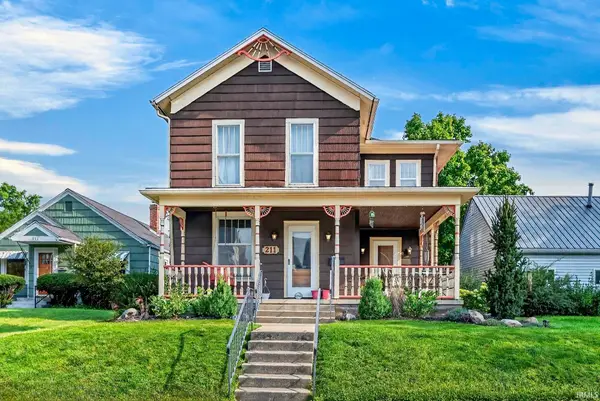 $199,000Active4 beds 2 baths1,890 sq. ft.
211 W South Street, Bluffton, IN 46714
MLS# 202632341Listed by: STEFFEN GROUP - New
 $230,000Active5 beds 4 baths2,748 sq. ft.
401 S Main Street, Bluffton, IN 46714
MLS# 202632198Listed by: STEFFEN GROUP 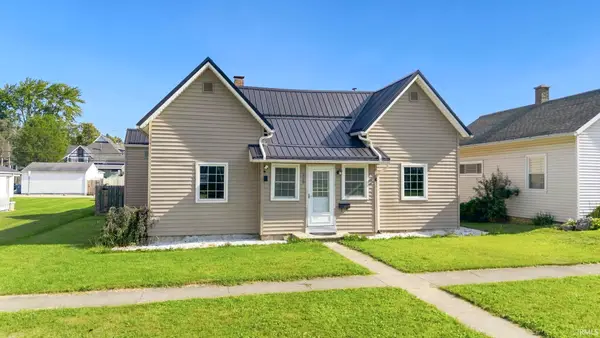 $199,900Pending3 beds 2 baths1,801 sq. ft.
209 E Ohio Street, Bluffton, IN 46714
MLS# 202632062Listed by: NORTH EASTERN GROUP REALTY- Open Tue, 5 to 6pmNew
 $0Active3 beds 1 baths1,298 sq. ft.
5459 SE 116 Highway, Bluffton, IN 46714
MLS# 202631740Listed by: NESS BROS. REALTORS & AUCTIONE  $334,900Active2 beds 2 baths1,469 sq. ft.
1127 Evelyn Drive, Bluffton, IN 46714
MLS# 202631318Listed by: IDEAL REALTORS $169,900Active3 beds 1 baths1,383 sq. ft.
627 W Arnold Street, Bluffton, IN 46714
MLS# 202631195Listed by: 1ST CHOICE REALTY GROUP, LLC.


Protect your home and budget from life's surprises with an Assurant Home Warranty, backed by a partner that supports you through every step of homeownership. Explore Plans.
© 2026 Better Homes and Gardens Real Estate LLC. An Anywhere Real Estate company. All rights reserved. Better Homes and Gardens® Real Estate is a registered trademark owned by Meredith Operations Corporation, licensed to Better Homes and Gardens Real Estate LLC and used with permission. Better Homes and Gardens Real Estate LLC fully supports the principles of the Fair Housing Act and the Equal Opportunity Act. Listing information is deemed reliable but is not guaranteed accurate.
Each office is independently owned and operated.
Any services or products provided by third parties are not provided by, affiliated with or related to Better Homes and Gardens Real Estate LLC, or its affiliated companies.