
1311 Sunnyglenn Court, Bluffton, IN 46714
Local realty services provided by:Better Homes and Gardens Real Estate Connections
Listed by: isaac stoller, isaac stoller
Office: steffen group
MLS#:202640108
Source:Indiana Regional MLS
Price summary
- Price:$200,000
- Price per sq. ft.:$173.61
About this home
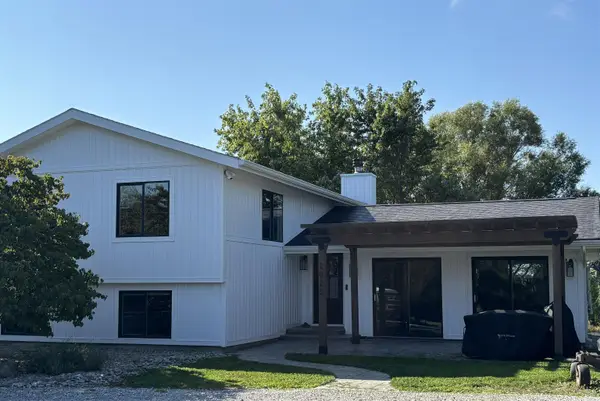
Welcome home to this well-maintained 3 bedroom, 2 full bath ranch offering 1,152 square feet of comfortable one-level living. Situated on a spacious lot with an attached 2-car garage, this home provides an excellent opportunity for low-maintenance living. The inviting living room features a vaulted ceiling that creates an open, airy feel, while the eat-in kitchen offers plenty of cabinet space and includes all appliances. The primary bedroom features its own private full bath, while two additional bedrooms and a second full bath provide flexibility for family, guests, or a home office. Step outside to enjoy the backyard with a patio and privacy fencing, making it a great place for relaxing, grilling, or entertaining. The oversized yard offers plenty of room for outdoor activities, gardening, or play. Additional highlights include a concrete driveway, vinyl siding, central air, and an attached 2-car garage. All kitchen appliances, along with the washer and dryer, remain with the home, making this property truly move-in ready....
Contact an agent
Home facts
- Year built:1999
- Subdivision & Development:Sunnyglenn Estates
- Listing ID #:202640108
- Added:1 day(s) ago
- Updated:September 29, 2026 at 11:44 AM
Rooms and interior
- Bedrooms:3
- Total bathrooms:2
- Full bathrooms:2
- Rooms Total:5
- Flooring:Carpet, Laminate, Vinyl
- Kitchen Description:Eat-In Kitchen, Microwave, On Main Level, Range-Electric, Range/Oven Hookup, Refrigerator
- Basement Description:Slab
- Living area:1,152 sq. ft.
Heating and cooling
- Cooling:Central Air
- Heating:Forced Air, Gas
Structure and exterior
- Roof:Asphalt
- Year built:1999
- Building area:1,152 sq. ft.
- Lot area:0.23 Acres
- Lot Features:Planned Unit Development, Slope
- Architectural Style:One Story, Ranch
- Construction Materials:Vinyl
- Exterior Features:Landscaped, Patio Open
- Levels:1 Story
Schools
- High school:Bluffton
- Middle school:Bluffton Harrison
- Elementary school:Bluffton Harrison
Utilities
- Water:City
- Sewer:City
Finances and disclosures
- Price:$200,000
- Price per sq. ft.:$173.61
- Tax amount:$2,877
Features and amenities
- Laundry features:Dryer Hook Up Electric, Main Floor Laundry
- Amenities:Attic Pull Down Stairs, Attic Storage, Ceiling Fan(s), Ceilings-Vaulted, Closet(s) Walk-in, Countertops-Laminate, Detector-Smoke, Garage Door Opener
Parking
- Parking description:Attached, Concrete Driveway, Off Street Parking
- Garage spaces:2
New listings near 1311 Sunnyglenn Court
- Coming Soon
 $519,900Coming Soon4 beds 2 baths2,401 sq. ft.
2820 W 300 N, Bluffton, IN 46714
MLS# 202640207Listed by: CUPP REAL ESTATE - New
 $209,900Active4 beds 2 baths1,665 sq. ft.
711 W Cherry Street, Bluffton, IN 46714
MLS# 202639884Listed by: ADT REALTY - New
 $299,000Active3 beds 2 baths1,815 sq. ft.
4449 W 300 N, Bluffton, IN 46714
MLS# 202639261Listed by: STEFFEN GROUP - New
 $340,000Active4 beds 3 baths4,132 sq. ft.
1203 Echo Lane, Bluffton, IN 46714
MLS# 202639232Listed by: STEFFEN GROUP - New
 $224,900Active3 beds 2 baths1,212 sq. ft.
1323 Sunnyglenn Court, Bluffton, IN 46714
MLS# 202639216Listed by: STEFFEN GROUP  $299,000Pending4 beds 3 baths2,080 sq. ft.
1336 Kenwood Drive, Bluffton, IN 46714
MLS# 202639185Listed by: STEFFEN GROUP- New
 $35,000Active-- beds 1 baths364 sq. ft.
222 N Oak Street, Bluffton, IN 46714
MLS# 202639180Listed by: OPEN DOOR RENTALS AND REAL EST - New
 $649,900Active5 beds 3 baths3,733 sq. ft.
425 S Wayne Street, Bluffton, IN 46714
MLS# 202639173Listed by: STEFFEN GROUP - Open Sun, 1 to 3pmNew
 $575,000Active5 beds 4 baths3,428 sq. ft.
326 Oak Forest Drive, Bluffton, IN 46714
MLS# 202639061Listed by: STEFFEN GROUP


Protect your home and budget from life's surprises with an Assurant Home Warranty, backed by a partner that supports you through every step of homeownership. Explore Plans.
© 2026 Better Homes and Gardens Real Estate LLC. An Anywhere Real Estate company. All rights reserved. Better Homes and Gardens® Real Estate is a registered trademark owned by Meredith Operations Corporation, licensed to Better Homes and Gardens Real Estate LLC and used with permission. Better Homes and Gardens Real Estate LLC fully supports the principles of the Fair Housing Act and the Equal Opportunity Act. Listing information is deemed reliable but is not guaranteed accurate.
Each office is independently owned and operated.
Any services or products provided by third parties are not provided by, affiliated with or related to Better Homes and Gardens Real Estate LLC, or its affiliated companies.