
351 Stillwater Drive, Bluffton, IN 46714
Local realty services provided by:Better Homes and Gardens Real Estate Connections
Listed by: blake fiechter, blake fiechter
Office: steffen group
MLS#:202633670
Source:Indiana Regional MLS
Price summary
- Price:$715,000
- Price per sq. ft.:$131.39
About this home
Expect To Be Impressed With This Custom Built Home In The Coveted Woodlands Subdivision. Nestled In The Back You Will Enjoy Beautiful Peaceful Year Round Views Of The Lake, Nature, And Wildlife. Sit And Enjoy Your Coffee From One Of Your Outdoor Living Spaces, Go For A Paddle Board Ride, Or Take A Swim From Your Private Beach. The Home Offers 5 Spacious Bedrooms, 3 1/2 Baths And A Full Walk Out Basement. When Entering The Open Concept Home You Are Greeted With Large Pillars, Arches, And 11 Ft Ceilings In The Main Living Areas. The Primary Suite Feels Like A Retreat. Large Windows, A Door To The Covered Deck, 6x6 Tile Shower With Multiple Shower Heads, Large Bathtub, Separate Sinks, And Spacious Walk In Closet. The Kitchen Gives You Custom Maple Glazed Cabinets, Stone Backsplash, Corian Counters, And A Walk In Pantry. Most Of The Home Has Custom Trim, Ceiling Details, Crown Molding, Wide Baseboards, Solid Core Doors, And All The Custom Features You Would Expect. 2x6 Construction and built to last. There Is Also A Bluetooth Whole Home Audio Receiver, Cat-5 Wiring, and RG6 throughout. Come Check This House Out. Located On The North Edge Of Bluffton....
Contact an agent
Home facts
- Year built:2005
- Subdivision & Development:Northwood Farms
- Listing ID #:202633670
- Added:50 day(s) ago
- Updated:October 08, 2026 at 02:43 PM
Rooms and interior
- Bedrooms:5
- Total bathrooms:4
- Full bathrooms:4
- Rooms Total:14
- Flooring:Carpet, Tile, Vinyl
- Dining Description:Main Level
- Kitchen Description:Dishwasher, Ice Maker, Kitchen Exhaust Hood, Microwave, On Main Level, Oven-Electric, Refrigerator
- Basement Description:Daylight, Full Basement, Walk-Out Basement
- Living area:5,397 sq. ft.
Heating and cooling
- Cooling:Central Air
- Heating:Forced Air, Gas
Structure and exterior
- Roof:Asphalt
- Year built:2005
- Building area:5,397 sq. ft.
- Lot area:0.5 Acres
- Lot Features:Slope
- Architectural Style:One and Half Story
- Construction Materials:Brick, Vinyl
- Levels:1 1/2 Stories
Schools
- High school:Norwell
- Middle school:Norwell
- Elementary school:Lancaster Central
Utilities
- Water:City
- Sewer:City
Finances and disclosures
- Price:$715,000
- Price per sq. ft.:$131.39
- Tax amount:$6,059
Features and amenities
- Amenities:Attic Pull Down Stairs, Closet(s) Walk-in, Crown Molding, Custom Cabinetry
Parking
- Parking description:Attached, Concrete Driveway, Off Street Parking
- Garage spaces:3
New listings near 351 Stillwater Drive
- Coming Soon
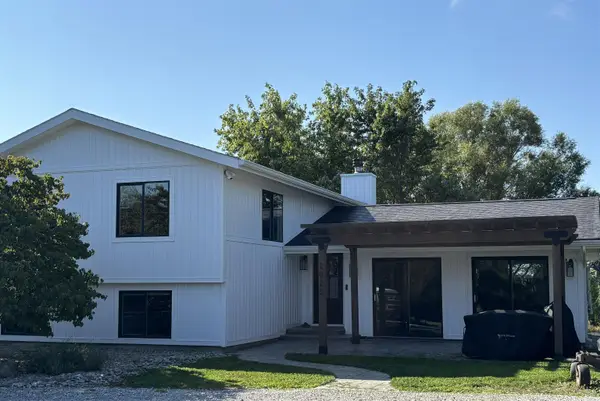 $519,900Coming Soon4 beds 2 baths2,401 sq. ft.
2820 W 300 N, Bluffton, IN 46714
MLS# 202640207Listed by: CUPP REAL ESTATE - New
 $249,900Active3 beds 3 baths1,619 sq. ft.
404 N Marion Street, Bluffton, IN 46714
MLS# 202641627Listed by: NORTH EASTERN GROUP REALTY - New
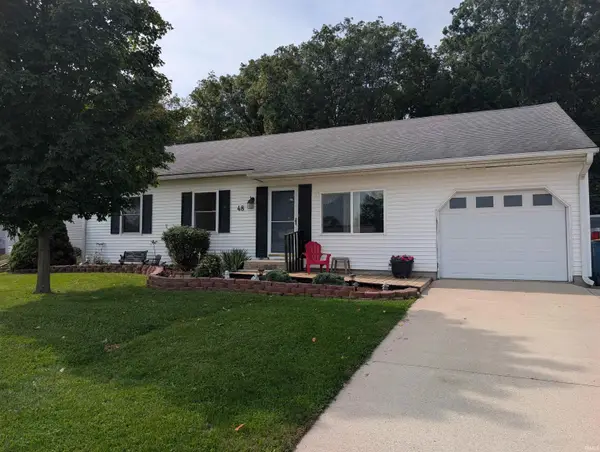 $235,000Active3 beds 2 baths2,165 sq. ft.
48 Sunset Drive, Bluffton, IN 46714
MLS# 202640872Listed by: STEFFEN GROUP - New
 $200,000Active3 beds 2 baths1,152 sq. ft.
1311 Sunnyglenn Court, Bluffton, IN 46714
MLS# 202640108Listed by: STEFFEN GROUP  $201,900Active4 beds 2 baths1,665 sq. ft.
711 W Cherry Street, Bluffton, IN 46714
MLS# 202639884Listed by: AMERICAN DREAM TEAM REAL ESTATE BROKERS $289,000Active3 beds 2 baths1,815 sq. ft.
4449 W 300 N, Bluffton, IN 46714
MLS# 202639261Listed by: STEFFEN GROUP $340,000Pending4 beds 3 baths4,132 sq. ft.
1203 Echo Lane, Bluffton, IN 46714
MLS# 202639232Listed by: STEFFEN GROUP $224,900Active3 beds 2 baths1,212 sq. ft.
1323 Sunnyglenn Court, Bluffton, IN 46714
MLS# 202639216Listed by: STEFFEN GROUP $299,000Pending4 beds 3 baths2,080 sq. ft.
1336 Kenwood Drive, Bluffton, IN 46714
MLS# 202639185Listed by: STEFFEN GROUP $25,000Active-- beds 1 baths364 sq. ft.
222 N Oak Street, Bluffton, IN 46714
MLS# 202639180Listed by: OPEN DOOR RENTALS AND REAL EST


Protect your home and budget from life's surprises with an Assurant Home Warranty, backed by a partner that supports you through every step of homeownership. Explore Plans.
© 2026 Better Homes and Gardens Real Estate LLC. An Anywhere Real Estate company. All rights reserved. Better Homes and Gardens® Real Estate is a registered trademark owned by Meredith Operations Corporation, licensed to Better Homes and Gardens Real Estate LLC and used with permission. Better Homes and Gardens Real Estate LLC fully supports the principles of the Fair Housing Act and the Equal Opportunity Act. Listing information is deemed reliable but is not guaranteed accurate.
Each office is independently owned and operated.
Any services or products provided by third parties are not provided by, affiliated with or related to Better Homes and Gardens Real Estate LLC, or its affiliated companies.