
1150 Helen Court, Boonville, IN 47601
Local realty services provided by:Better Homes and Gardens Real Estate Connections
Listed by: alyssa luttrullOffice: 812-858-2400
Office: era first advantage realty, inc
MLS#:202621498
Source:Indiana Regional MLS
Price summary
- Price:$329,000
- Price per sq. ft.:$152.88
- Monthly HOA dues:$25
About this home
Conveniently located on the edge of Boonville, this beautiful Cumberland floorplan offers easy access to both Newburgh and Evansville while providing peaceful views of the surrounding countryside. Upon entering, you'll be welcomed by a spacious foyer featuring two convenient storage closets and an open-concept layout designed for modern living. Highlights include custom cabinet pulls/knobs, granite countertops, a custom tile backsplash, floating shelves, a large island with seating, stainless steel appliances including a gas range, and oversized windows above the sink. Just off the kitchen, you'll find a convenient half bath, laundry room, and drop zone, creating a functional space for everyday living. Custom touches on the staircase add character and lead to the second level with a versatile loft area. The upper level also features four spacious bedrooms, including a generous primary suite complete with a large walk-in closet and a private bath featuring dual vanities and a walk-in shower with sliding glass doors. The beautiful white vinyl fence features wind-resistant posts and there is even a storm shelter bolted into the garage that can fit up to five adults. Offering the perfect combination of space, style, and convenience, this home is ready to welcome its next owners....
Contact an agent
Home facts
- Year built:2022
- Subdivision & Development:West View / Westview
- Listing ID #:202621498
- Added:160 day(s) ago
- Updated:November 11, 2026 at 05:16 PM
Rooms and interior
- Bedrooms:4
- Total bathrooms:3
- Full bathrooms:2
- Rooms Total:7
- Flooring:Carpet, Vinyl
- Dining Description:Main Level
- Kitchen Description:Dishwasher, Kitchen Island, Microwave, On Main Level, Oven-Gas, Refrigerator
- Basement Description:Slab
- Living area:2,152 sq. ft.
Heating and cooling
- Cooling:Central Air
- Heating:Conventional, Forced Air
Structure and exterior
- Roof:Asphalt
- Year built:2022
- Building area:2,152 sq. ft.
- Lot area:0.23 Acres
- Lot Features:Level
- Architectural Style:Two Story
- Construction Materials:Vinyl
- Levels:2 Stories
Schools
- High school:Boonville
- Middle school:Boonville
- Elementary school:Oakdale
Utilities
- Water:City
- Sewer:City
Finances and disclosures
- Price:$329,000
- Price per sq. ft.:$152.88
- Tax amount:$2,726
Features and amenities
- Amenities:Ceiling-9+, Countertops-Stone
Parking
- Parking description:Attached, Concrete Driveway, Off Street Parking
- Garage spaces:2
New listings near 1150 Helen Court
- New
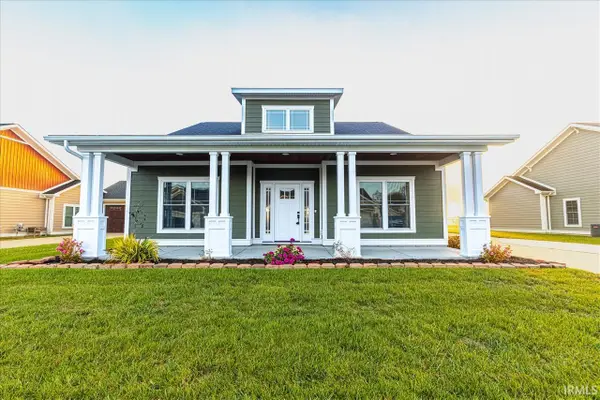 $354,800Active4 beds 3 baths2,770 sq. ft.
1330 Helen Court, Boonville, IN 47601
MLS# 202646215Listed by: ERA FIRST ADVANTAGE REALTY, INC  $157,000Pending2 beds 1 baths1,610 sq. ft.
639 E Division Street Street, Boonville, IN 47601
MLS# 202645748Listed by: BERKSHIRE HATHAWAY HOMESERVICES INDIANA REALTY- New
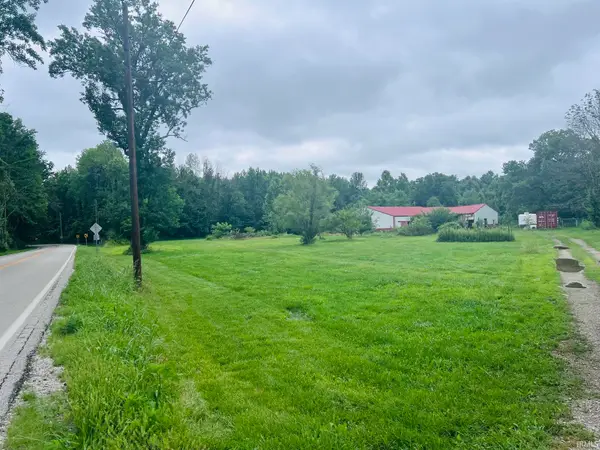 $150,000Active8.02 Acres
1911 S State Route 161, Boonville, IN 47601
MLS# 202645713Listed by: ERA FIRST ADVANTAGE REALTY, INC 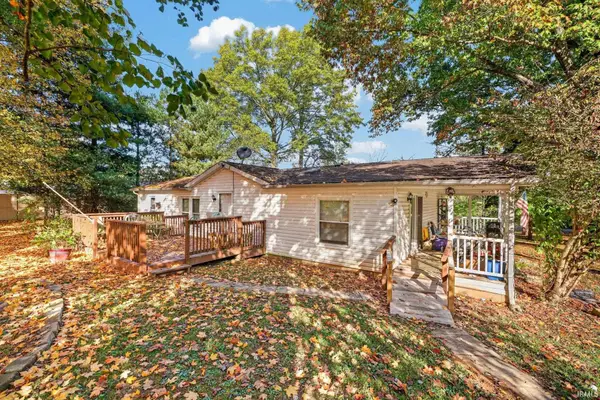 $170,000Pending3 beds 1 baths1,296 sq. ft.
5111 Oak Tree Drive, Boonville, IN 47601
MLS# 202645688Listed by: CATANESE REAL ESTATE- New
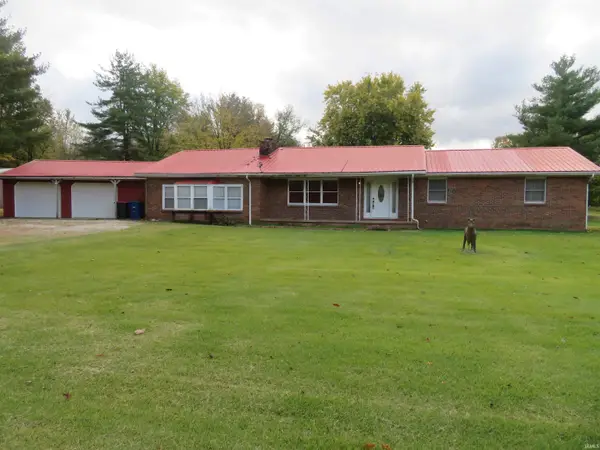 $299,900Active3 beds 2 baths2,382 sq. ft.
2655 E Degonia Road, Boonville, IN 47601
MLS# 202645610Listed by: ACCLAIM REALTY GROUP - New
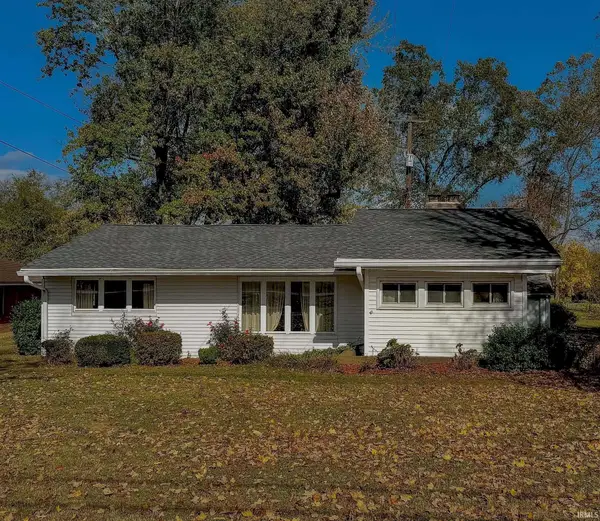 $189,500Active2 beds 2 baths1,431 sq. ft.
3362 E State Road 62 Highway, Boonville, IN 47601
MLS# 202645563Listed by: WEICHERT REALTORS-THE SCHULZ GROUP - New
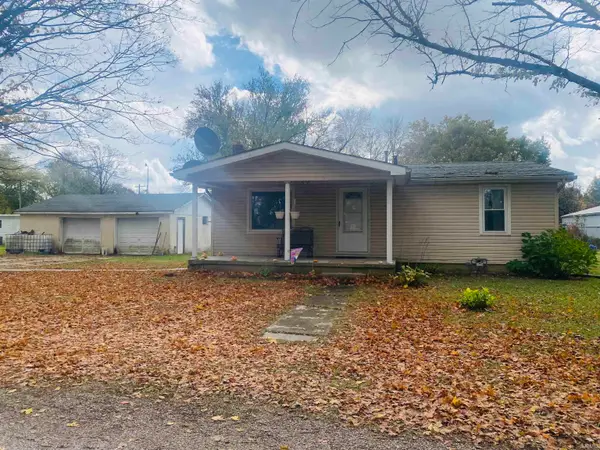 $183,000Active2 beds 1 baths952 sq. ft.
999 Myers Roads, Boonville, IN 47601
MLS# 202645553Listed by: KEY ASSOCIATES SIGNATURE REALTY 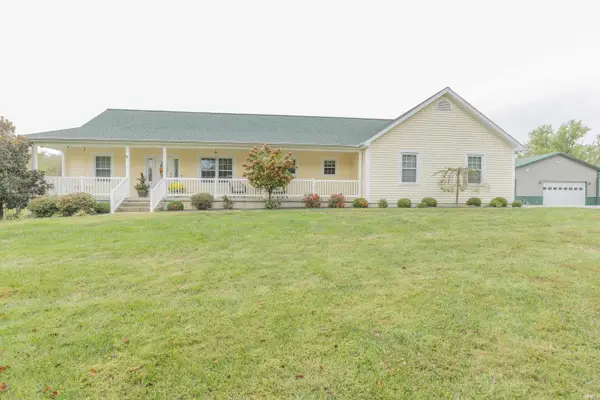 $585,000Pending4 beds 3 baths3,192 sq. ft.
75 Owensboro Road, Boonville, IN 47601
MLS# 202645526Listed by: F.C. TUCKER EMGE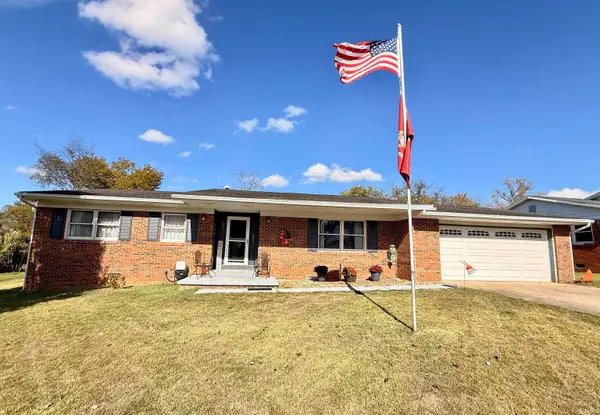 $185,000Pending3 beds 2 baths1,506 sq. ft.
710 Hemenway Place, Boonville, IN 47601
MLS# 202645334Listed by: ERA FIRST ADVANTAGE REALTY, INC- New
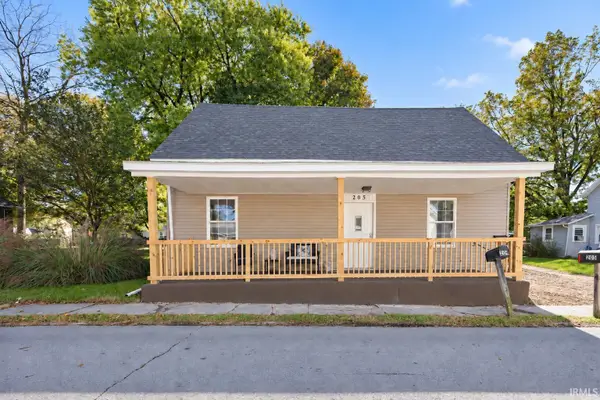 $154,900Active2 beds 1 baths1,008 sq. ft.
205 W Walnut Street, Centerville, IN 47330
MLS# 202645035Listed by: NEXTHOME ELITE REAL ESTATE


Protect your home and budget from life's surprises with an Assurant Home Warranty, backed by a partner that supports you through every step of homeownership. Explore Plans.
© 2026 Better Homes and Gardens Real Estate LLC. An Anywhere Real Estate company. All rights reserved. Better Homes and Gardens® Real Estate is a registered trademark owned by Meredith Operations Corporation, licensed to Better Homes and Gardens Real Estate LLC and used with permission. Better Homes and Gardens Real Estate LLC fully supports the principles of the Fair Housing Act and the Equal Opportunity Act. Listing information is deemed reliable but is not guaranteed accurate.
Each office is independently owned and operated.
Any services or products provided by third parties are not provided by, affiliated with or related to Better Homes and Gardens Real Estate LLC, or its affiliated companies.