
1309 N Parklane Drive, Boonville, IN 47601
Local realty services provided by:Better Homes and Gardens Real Estate Connections
1309 N Parklane Drive,Boonville, IN 47601
$160,000
- 3 Beds
- 1 Baths
- - sq. ft.
- Single family
- Sold
Listed by: trae daubyCell: 812-777-4611
Office: dauby real estate
MLS#:202627359
Source:Indiana Regional MLS
Sorry, we are unable to map this address
Price summary
- Price:$160,000
About this home
This charming 3-bedroom, 1-bath one-story cottage offers a comfortable, functional layout in a convenient Boonville location. Step inside to an open-concept living, dining, and kitchen area, where a large front window fills the living room with natural light. The eat-in kitchen features matching stainless steel appliances and plenty of space for everyday dining. LVP flooring runs throughout the main living areas and bedrooms, while the full bathroom is finished with tile and includes a convenient laundry area. Outside, you'll find both front and back open patios, a good-sized partially fenced yard, and a detached 2-car garage that provides ample parking and storage.
Contact an agent
Home facts
- Year built:1976
- Subdivision & Development:None
- Listing ID #:202627359
- Added:48 day(s) ago
- Updated:August 27, 2026 at 07:18 AM
Rooms and interior
- Bedrooms:3
- Total bathrooms:1
- Full bathrooms:1
- Rooms Total:5
- Flooring:Vinyl
- Dining Description:Main Level
- Kitchen Description:Eat-In Kitchen, On Main Level
- Basement Description:Slab
Heating and cooling
- Cooling:Central Air
- Heating:Forced Air
Structure and exterior
- Year built:1976
- Lot Features:Level
- Architectural Style:Cabin/Cottage, One Story
- Construction Materials:Vinyl
- Exterior Features:Landscaped, Patio Open
- Levels:1 Story
Schools
- High school:Boonville
- Middle school:Boonville
- Elementary school:Loge
Utilities
- Water:Public
- Sewer:Public
Finances and disclosures
- Price:$160,000
- Tax amount:$551
Features and amenities
- Laundry features:Main Floor Laundry
- Amenities:Ceiling Fan(s), Closet(s) Walk-in, Countertops-Laminate, Crown Molding
Parking
- Parking description:Detached, Gravel Driveway
- Garage spaces:2
New listings near 1309 N Parklane Drive
- Open Sun, 12:30 to 2pmNew
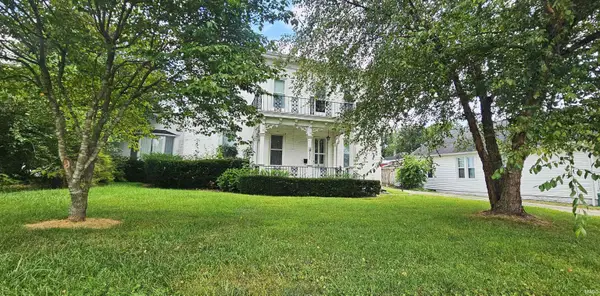 $245,000Active4 beds 3 baths3,342 sq. ft.
121 N Seventh Street, Boonville, IN 47601
MLS# 202634949Listed by: ERA FIRST ADVANTAGE REALTY, INC - New
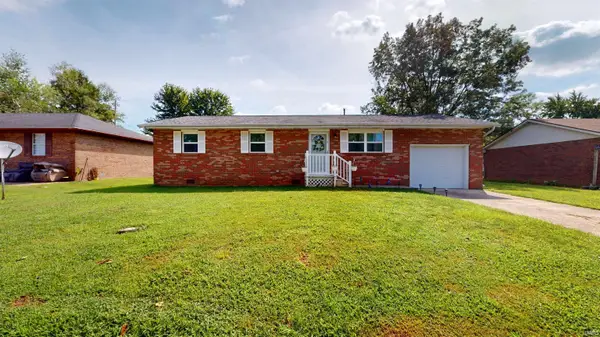 $184,900Active3 beds 1 baths1,000 sq. ft.
1108 Perkins Drive, Boonville, IN 47601
MLS# 202634695Listed by: ERA FIRST ADVANTAGE REALTY, INC - New
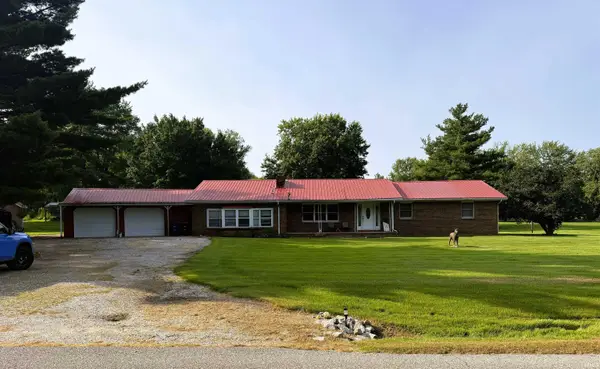 Active3 beds 2 baths2,382 sq. ft.
2655 E Degonia Road, Boonville, IN 47601
MLS# 202634589Listed by: SOHN & ASSOCIATES, LTD. - New
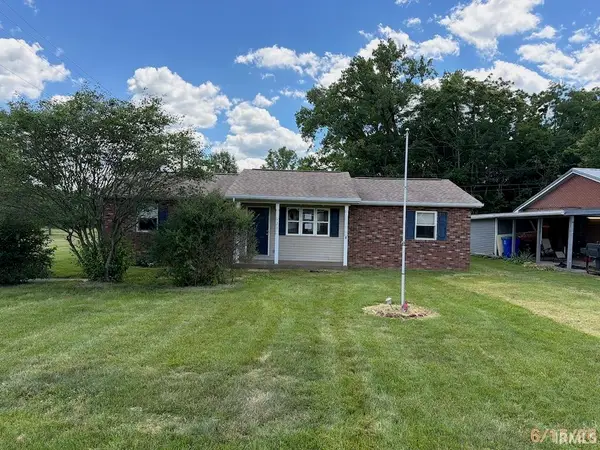 $91,000Active3 beds 2 baths1,200 sq. ft.
723 Kiper Avenue, Boonville, IN 47601
MLS# 202634527Listed by: SOLID GOLD REALTY, INC. - Open Sat, 1 to 3pmNew
 $169,000Active2 beds 1 baths990 sq. ft.
523 S Seventh Street, Boonville, IN 47601
MLS# 202634390Listed by: ERA FIRST ADVANTAGE REALTY, INC  $219,900Pending3 beds 1 baths1,174 sq. ft.
1765 Covey Drive, Boonville, IN 47601
MLS# 202634255Listed by: ERA FIRST ADVANTAGE REALTY, INC- Open Sun, 11:30am to 1pmNew
 $640,000Active5 beds 4 baths5,576 sq. ft.
1500 Washington Avenue, Boonville, IN 47601
MLS# 202633833Listed by: ERA FIRST ADVANTAGE REALTY, INC - New
 $450,000Active30.07 Acres
State Road 261, Boonville, IN 47601
MLS# 202633772Listed by: KELLER WILLIAMS CAPITAL REALTY  $199,900Pending3 beds 2 baths1,724 sq. ft.
407 S First Avenue, Boonville, IN 47601
MLS# 202633242Listed by: F.C. TUCKER EMGE $624,900Active4 beds 4 baths4,798 sq. ft.
599 Shady Lane, Boonville, IN 47601
MLS# 202632740Listed by: GOEBEL COMMERCIAL REALTY, INC


Protect your home and budget from life's surprises with an Assurant Home Warranty, backed by a partner that supports you through every step of homeownership. Explore Plans.
© 2026 Better Homes and Gardens Real Estate LLC. An Anywhere Real Estate company. All rights reserved. Better Homes and Gardens® Real Estate is a registered trademark owned by Meredith Operations Corporation, licensed to Better Homes and Gardens Real Estate LLC and used with permission. Better Homes and Gardens Real Estate LLC fully supports the principles of the Fair Housing Act and the Equal Opportunity Act. Listing information is deemed reliable but is not guaranteed accurate.
Each office is independently owned and operated.
Any services or products provided by third parties are not provided by, affiliated with or related to Better Homes and Gardens Real Estate LLC, or its affiliated companies.