
1477 Homestead Drive, Boonville, IN 47601
Local realty services provided by:Better Homes and Gardens Real Estate Gold Key
1477 Homestead Drive,Boonville, IN 47601
$214,900
- 4 Beds
- 3 Baths
- 1,848 sq. ft.
- Single family
- Active
Listed by: donald cook
Office: new start home realty, llc.
MLS#:22128359
Source:IN_MIBOR | Licensed in Indiana
Price summary
- Price:$214,900
- Price per sq. ft.:$116.29
About this home
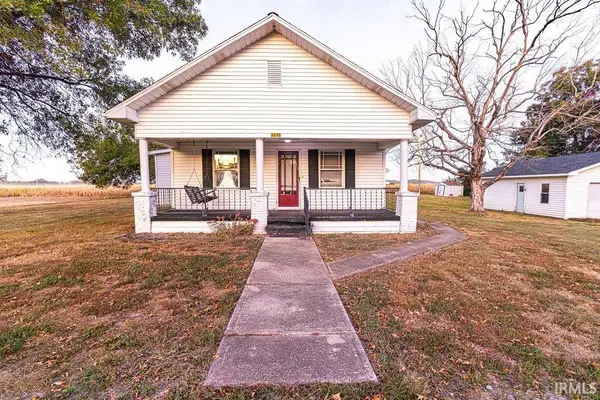
Sit on the covered front porch, swing open the door, and the whole house is right there on one level. This 4 bedroom, 2.5 bath brick ranch in the Stonehaven neighborhood of Boonville offers 1,848 square feet with wood-look vinyl plank flooring in the living room and family room, original hardwood in three bedrooms, and a kitchen with oak cabinets, a stainless refrigerator, gas range, and over-range microwave. The oversized family room, with two ceiling fans and French doors, opens onto a covered rear deck that runs the width of the house, with built-in bench seating and a roof overhead, so the outdoor living space works in the rain and the summer sun alike. The primary bedroom measures 12 by 16, the hall bath has an updated vanity and walk-in shower, and a second full bath plus a half bath keep the mornings moving. The lot runs 60 feet wide and 320 feet deep, 0.44 acres in all, with partial privacy fencing, a detached one-car garage, and a storage shed. Gas forced air heat, central air, and city water and sewer. Warrick County schools: Loge Elementary, Boonville Middle, and Boonville High, with the town square, parks, and Newburgh and Evansville employers minutes away. Rent-2-Own (R2O) financing is available in addition to conventional and FHA, so a buyer working toward a mortgage can move in now. Sold as is. Room sizes are approximate....
Contact an agent
Home facts
- Year built:1958
- Subdivision & Development:Stonehaven
- Listing ID #:22128359
- Added:7 day(s) ago
- Updated:October 05, 2026 at 03:10 PM
Rooms and interior
- Bedrooms:4
- Total bathrooms:3
- Full bathrooms:2
- Half bathrooms:1
- Dining Description:Dining Combo/Kitchen
- Kitchen Description:Gas Oven, Microwave Hood, Refrigerator
- Living area:1,848 sq. ft.
Heating and cooling
- Cooling:Central Electric
- Heating:Forced Air
- Central air:Yes
Structure and exterior
- Year built:1958
- Building area:1,848 sq. ft.
- Lot area:0.44 Acres
- Architectural Style:Ranch
- Construction Materials:Brick
- Exterior Features:Storage Shed
- Foundation Description:Crawl Space
Schools
- High school:Boonville High School
- Middle school:Boonville Middle School
- Elementary school:Loge Elementary School
Utilities
- Water:Public Water
Finances and disclosures
- Price:$214,900
- Price per sq. ft.:$116.29
Features and amenities
- Appliances:Refrigerator
- Amenities:Wood Work Painted
Parking
- Garage:Yes
- Garage spaces:1
New listings near 1477 Homestead Drive
- Coming Soon
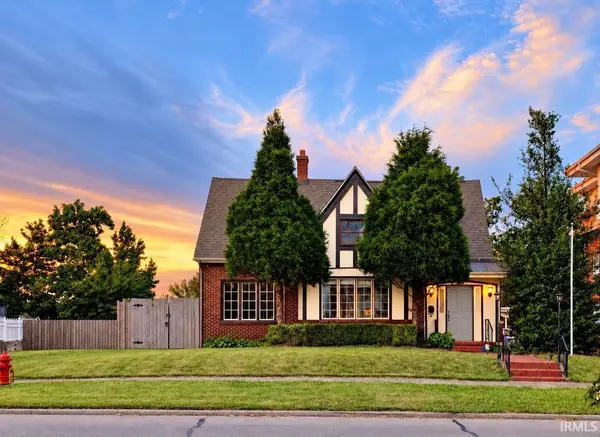 $200,000Coming Soon3 beds 3 baths2,676 sq. ft.
315 W Locust Street, Boonville, IN 47601
MLS# 202640723Listed by: FATHOM REALTY IN, LLC - New
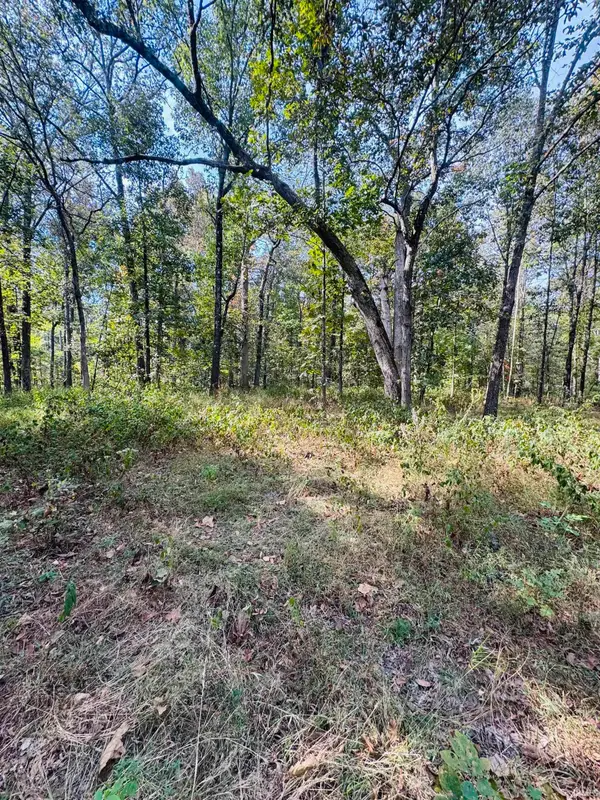 $249,000Active35.85 Acres
0 Decker Road Road, Boonville, IN 47601
MLS# 202640812Listed by: GREAT PLAINS LAND COMPANY, LLC - New
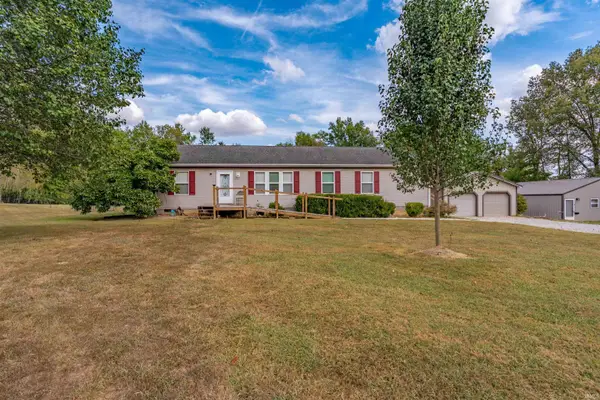 $450,000Active3 beds 2 baths1,800 sq. ft.
3222 S Bullocktown Road, Boonville, IN 47601
MLS# 202640933Listed by: ERA FIRST ADVANTAGE REALTY, INC 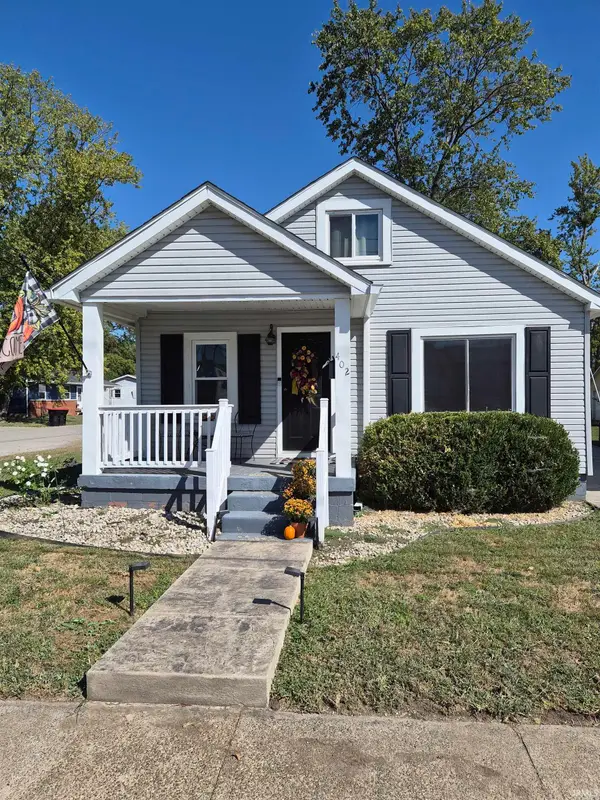 $169,900Pending3 beds 1 baths1,248 sq. ft.
402 S 5th Street, Boonville, IN 47601
MLS# 202640554Listed by: KELLER WILLIAMS ELITE- New
 $115,000Active2 beds 2 baths1,296 sq. ft.
8819 N County Road 450 W Road, Boonville, IN 47601
MLS# 202640506Listed by: ERA FIRST ADVANTAGE REALTY, INC - New
 $149,900Active3 beds 1 baths986 sq. ft.
711 E Oak Street, Boonville, IN 47601
MLS# 202639599Listed by: ERA FIRST ADVANTAGE REALTY, INC  $230,000Active4 beds 2 baths1,525 sq. ft.
1208 Stratford Drive, Boonville, IN 47601
MLS# 202639328Listed by: NEST FINDERS REAL ESTATE LLC $160,000Active4 beds 2 baths1,440 sq. ft.
208 Gough Avenue, Boonville, IN 47601
MLS# 202639132Listed by: ERA FIRST ADVANTAGE REALTY, INC $99,900Pending2 beds 1 baths987 sq. ft.
603 E Cherry Street, Boonville, IN 47601
MLS# 202638998Listed by: DON LEE REALTY


Protect your home and budget from life's surprises with an Assurant Home Warranty, backed by a partner that supports you through every step of homeownership. Explore Plans.
© 2026 Better Homes and Gardens Real Estate LLC. An Anywhere Real Estate company. All rights reserved. Better Homes and Gardens® Real Estate is a registered trademark owned by Meredith Operations Corporation, licensed to Better Homes and Gardens Real Estate LLC and used with permission. Better Homes and Gardens Real Estate LLC fully supports the principles of the Fair Housing Act and the Equal Opportunity Act. Listing information is deemed reliable but is not guaranteed accurate.
Each office is independently owned and operated.
Any services or products provided by third parties are not provided by, affiliated with or related to Better Homes and Gardens Real Estate LLC, or its affiliated companies.