
1101 W Slacks Lake Drive, Brazil, IN 47834
Local realty services provided by:Better Homes and Gardens Real Estate Gold Key
1101 W Slacks Lake Drive,Brazil, IN 47834
$339,900
- 3 Beds
- 2 Baths
- 1,288 sq. ft.
- Single family
- Active
Listed by: rebecca jones
Office: hoosier homes and land
MLS#:22119934
Source:IN_MIBOR
Price summary
- Price:$339,900
- Price per sq. ft.:$263.9
About this home
Escape to peaceful lakeside living in this 3 bedroom, 2 full bath home with lakefront views. Tucked away on a picture perfect 1.60 acre wooded lot, this home features a newer roof, gutters, bathroom vanities, flooring, exterior paint, exterior doors, some windows and so much more in recent years. Very convenient to I-70 and Terre Haute and Indianapolis. Inside, you'll find an open floor plan and plenty of natural light. The open living area is ideal for gathering with family and friends, while the well-appointed kitchen offers ample space for preparing meals and entertaining. The primary suite features a private full bath and a sliding door to the side porch. Two additional bedrooms and another full bath. The 24x24 attached garage has a finished painted floor and is a great place for your vehicles or workshop. Step outside to enjoy everything lake life has to offer. Whether you're sipping your morning coffee while watching the sunrise on the covered porch, spending the day fishing or relaxing around an evening fire pit, this property is designed to make every day feel like a vacation. With its blend of rustic charm, modern convenience, and unbeatable waterfront setting, this 3-bedroom, 2-bath home isa rare opportunity to own your own slice of lakeside paradise. Schedule your private showing today!...
Contact an agent
Home facts
- Year built:1996
- Subdivision & Development:No Subdivision
- Listing ID #:22119934
- Added:1 day(s) ago
- Updated:August 14, 2026 at 01:45 AM
Rooms and interior
- Bedrooms:3
- Total bathrooms:2
- Full bathrooms:2
- Dining Description:Dining Combo/Kitchen
- Kitchen Description:Dishwasher, Electric Oven, Microwave, Refrigerator
- Living area:1,288 sq. ft.
Heating and cooling
- Cooling:Central Electric
- Heating:Electric
- Central air:Yes
Structure and exterior
- Year built:1996
- Building area:1,288 sq. ft.
- Lot area:1.6 Acres
- Architectural Style:Ranch
- Construction Materials:Wood Siding
- Exterior Features:Fire Pit
- Foundation Description:Block
Schools
- High school:Northview High School
- Middle school:North Clay Middle School
- Elementary school:Staunton Elementary School
Finances and disclosures
- Price:$339,900
- Price per sq. ft.:$263.9
Features and amenities
- Appliances:Microwave, Refrigerator, Washer
- Laundry features:Dryer, Washer
- Amenities:Attic Pull Down Stairs
Parking
- Garage:Yes
- Garage spaces:2
New listings near 1101 W Slacks Lake Drive
- New
 $12,500Active3 beds 2 baths1,736 sq. ft.
2847 W County Road 700 N, Brazil, IN 47834
MLS# 22119557Listed by: L.J. MICHAELS, INC. - Open Sun, 1:30 to 3pmNew
 $315,000Active3 beds 2 baths1,680 sq. ft.
1307 W White Rock Road, Brazil, IN 47834
MLS# 22116432Listed by: RE/MAX CORNERSTONE  $224,900Pending35.09 Acres
0 S Fallen Rock Road, Brazil, IN 47834
MLS# 22119363Listed by: WHITETAIL PROPERTIES $150,000Pending2 beds 1 baths952 sq. ft.
410 E Vermont Street, Brazil, IN 47834
MLS# 22118218Listed by: KELLER WILLIAMS INDY METRO PARTNERS- New
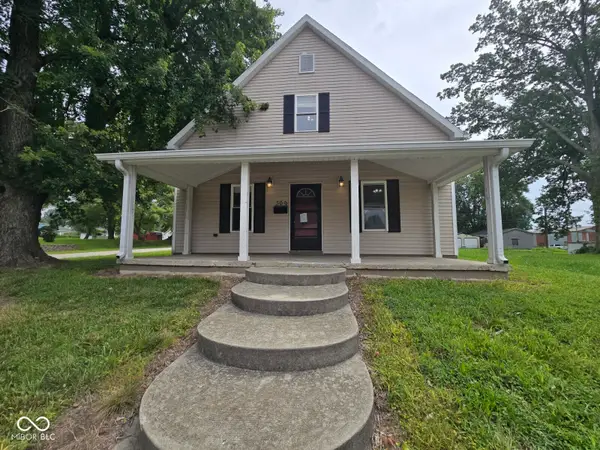 $61,000Active4 beds 2 baths1,996 sq. ft.
309 N Harrison Street, Brazil, IN 47834
MLS# 22118990Listed by: L.J. MICHAELS, INC.  $209,999Pending4 beds 3 baths3,684 sq. ft.
8621 N Murphy Road, Brazil, IN 47834
MLS# 22118827Listed by: RE/MAX ADVANCED REALTY $495,000Active4 beds 2 baths1,966 sq. ft.
10264 S 1200 E, Brazil, IN 47834
MLS# 22117148Listed by: RE/MAX CORNERSTONE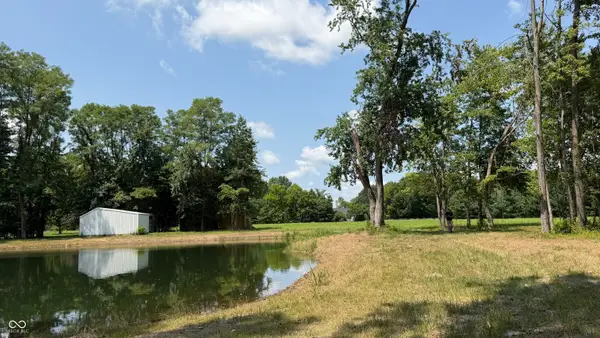 $225,000Active9.98 Acres
10222 N County Road 200 W, Brazil, IN 47834
MLS# 22117213Listed by: THE STEWART HOME GROUP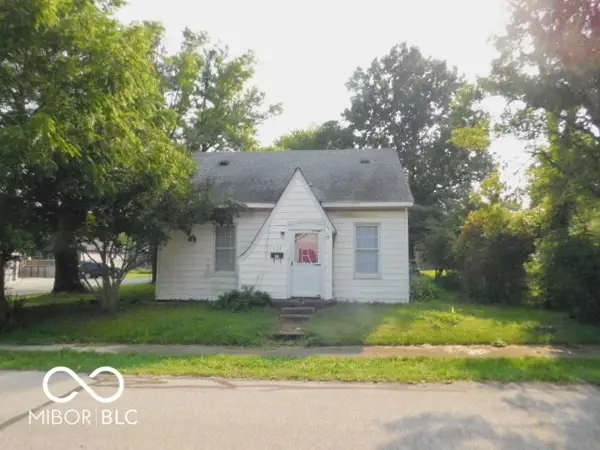 $159,900Active2 beds 2 baths1,365 sq. ft.
323 N Desart Street, Brazil, IN 47834
MLS# 22116940Listed by: EMMERT REALTY


Protect your home and budget from life's surprises with an Assurant Home Warranty, backed by a partner that supports you through every step of homeownership. Explore Plans.
© 2026 Better Homes and Gardens Real Estate LLC. An Anywhere Real Estate company. All rights reserved. Better Homes and Gardens® Real Estate is a registered trademark owned by Meredith Operations Corporation, licensed to Better Homes and Gardens Real Estate LLC and used with permission. Better Homes and Gardens Real Estate LLC fully supports the principles of the Fair Housing Act and the Equal Opportunity Act. Listing information is deemed reliable but is not guaranteed accurate.
Each office is independently owned and operated.
Any services or products provided by third parties are not provided by, affiliated with or related to Better Homes and Gardens Real Estate LLC, or its affiliated companies.