
8534 N Murphy Road, Brazil, IN 47834
Local realty services provided by:Better Homes and Gardens Real Estate Gold Key
8534 N Murphy Road,Brazil, IN 47834
$1,450,000
- 3 Beds
- 3 Baths
- 4,854 sq. ft.
- Single family
- Active
Listed by: jake stiles, staci von harten
Office: coldwell banker stiles
MLS#:22113176
Source:IN_MIBOR | Licensed in Indiana
Price summary
- Price:$1,450,000
- Price per sq. ft.:$298.72
About this home
Experience refined country living in this beautifully remodeled custom estate, privately situated on approximately 17 acres just minutes from town. Originally built in 1994 and extensively renovated in 2016, this nearly 4,900-square-foot residence showcases exceptional craftsmanship with custom oak trim and cabinetry, quartz countertops, designer lighting, updated baths, new flooring, and a custom Pella front entry. Thoughtfully designed for primarily main-level living, the home offers oversized bedrooms, a spacious loft, abundant storage, and a luxurious primary suite with a tiled double shower and dual-entry walk-in closet. The chef's kitchen features custom-crafted cabinetry, a farmhouse sink, walk-in pantry, and updated appliances. Outside, an exceptional equestrian facility includes a five-stall horse barn with water to every stall, wash bay, tack room, hay loft, office with half bath, and extensive storage. Two fenced horse pastures and 11 acres of productive, attached farmland create endless opportunities for equestrian pursuits, recreation, or agricultural use. Blending timeless craftsmanship, modern updates, and expansive acreage, this one-of-a-kind estate offers the privacy, versatility, and lifestyle rarely found in today's market....
Contact an agent
Home facts
- Year built:1994
- Subdivision & Development:No Subdivision
- Listing ID #:22113176
- Added:73 day(s) ago
- Updated:September 22, 2026 at 03:00 PM
Rooms and interior
- Bedrooms:3
- Total bathrooms:3
- Full bathrooms:2
- Half bathrooms:1
- Dining Description:Separate Room
- Kitchen Description:Dishwasher, Electric Cooktop, Microwave, Range Hood
- Living area:4,854 sq. ft.
Heating and cooling
- Cooling:Central Electric
- Heating:Electric, Forced Air
- Central air:Yes
Structure and exterior
- Year built:1994
- Building area:4,854 sq. ft.
- Lot area:16.67 Acres
- Lot Features:Mature Trees
- Construction Materials:Brick
- Foundation Description:Block
Schools
- High school:Northview High School
- Middle school:North Clay Middle School
- Elementary school:Jackson Township Elementary School
Utilities
- Water:Public Water
Finances and disclosures
- Price:$1,450,000
- Price per sq. ft.:$298.72
Features and amenities
- Appliances:Microwave, Water Softener Owned
Parking
- Parking description:Floor Drain, Garage Door Opener, Service Door
- Garage:Yes
- Garage spaces:4
New listings near 8534 N Murphy Road
- New
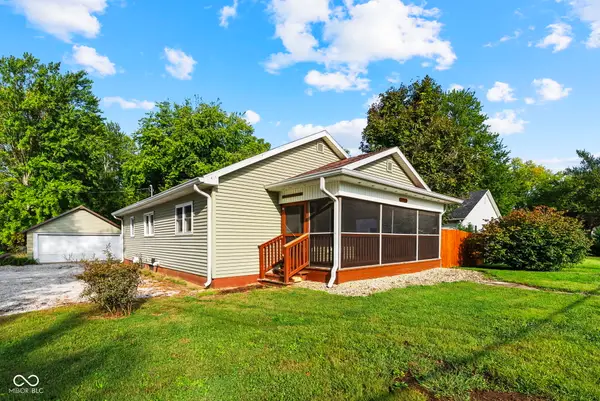 $195,000Active2 beds 1 baths1,624 sq. ft.
9779 N County Road 200 E, Brazil, IN 47834
MLS# 22124939Listed by: A & B HOMES - New
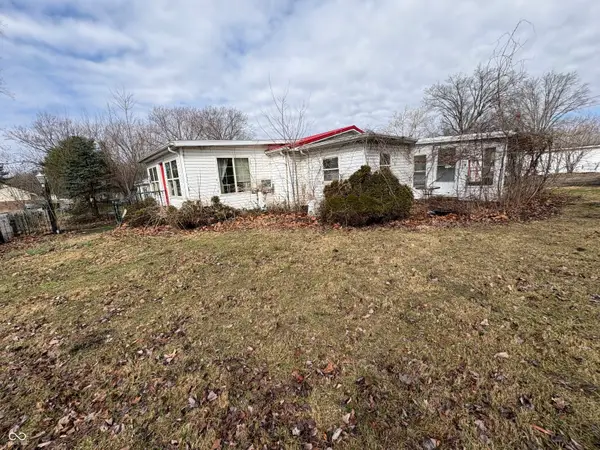 $125,000Active2 beds 2 baths1,248 sq. ft.
509 W Logan, Brazil, IN 47834
MLS# 22127056Listed by: LITTLE PIG REAL ESTATE LLC - New
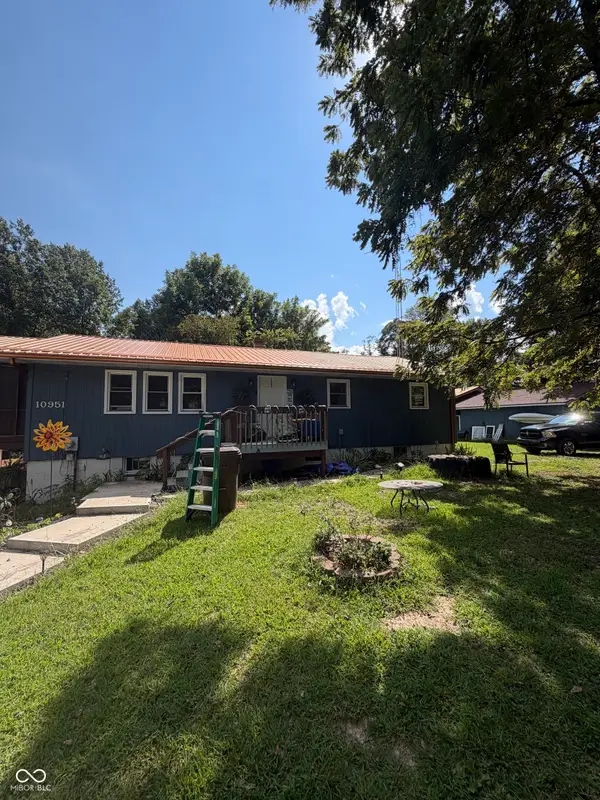 Listed by BHGRE$319,900Active6 beds 3 baths2,707 sq. ft.
10951 Grotto Road, Brazil, IN 47834
MLS# 22127029Listed by: BETTER HOMES AND GARDENS REAL ESTATE GOLD KEY - New
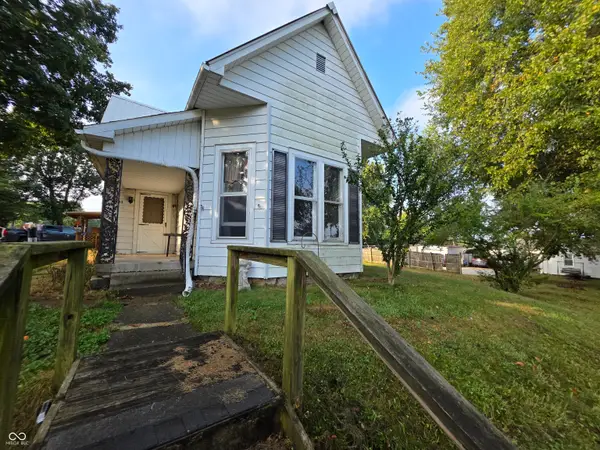 $70,000Active2 beds 2 baths948 sq. ft.
123 E Ridge, Brazil, IN 47834
MLS# 22126907Listed by: RE/MAX CORNERSTONE - New
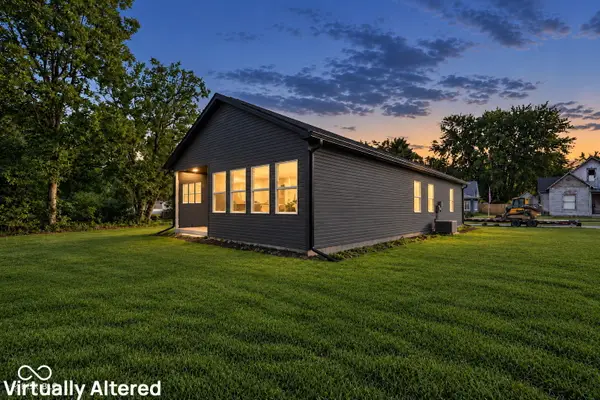 $269,900Active3 beds 2 baths141,428 sq. ft.
408 N Leavitt Street, Brazil, IN 47834
MLS# 22122414Listed by: A & B HOMES - New
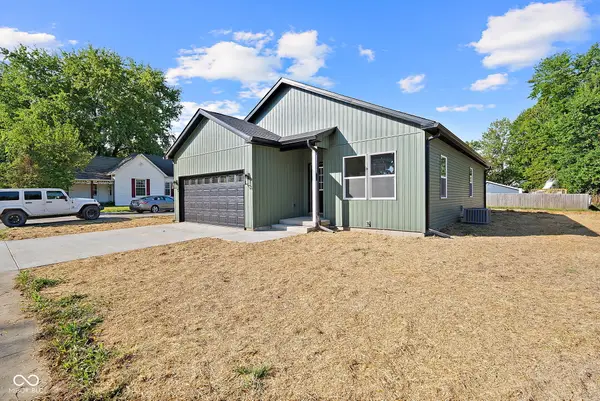 $269,900Active3 beds 2 baths1,428 sq. ft.
404 N Leavitt Street, Brazil, IN 47834
MLS# 22122417Listed by: A & B HOMES 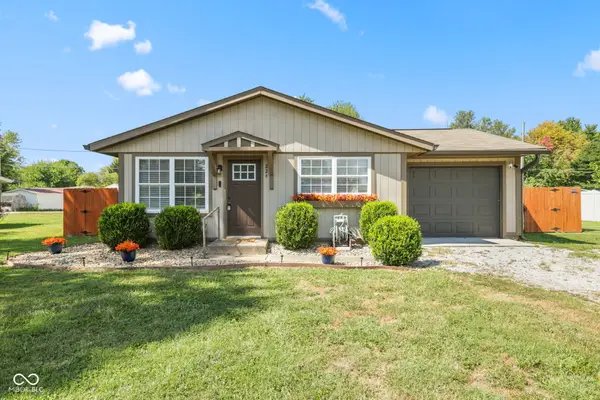 $165,000Pending3 beds 1 baths960 sq. ft.
224 N Beech Street, Brazil, IN 47834
MLS# 22126441Listed by: THE STEWART HOME GROUP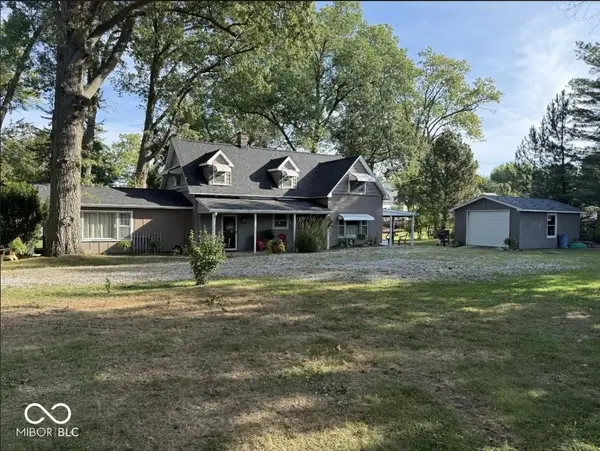 $149,900Pending4 beds 2 baths2,200 sq. ft.
924 S Walnut Street, Brazil, IN 47834
MLS# 22126317Listed by: EMMERT REALTY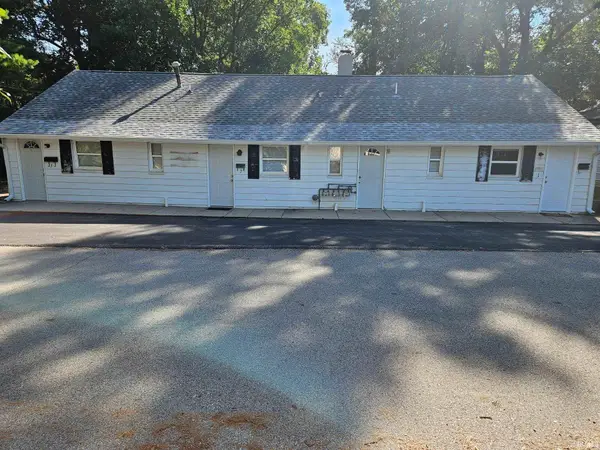 $175,000Pending3 beds 3 baths1,800 sq. ft.
426 S King Avenue, Brazil, IN 47834
MLS# 202638009Listed by: THE TAFLINGER REAL ESTATE GROUP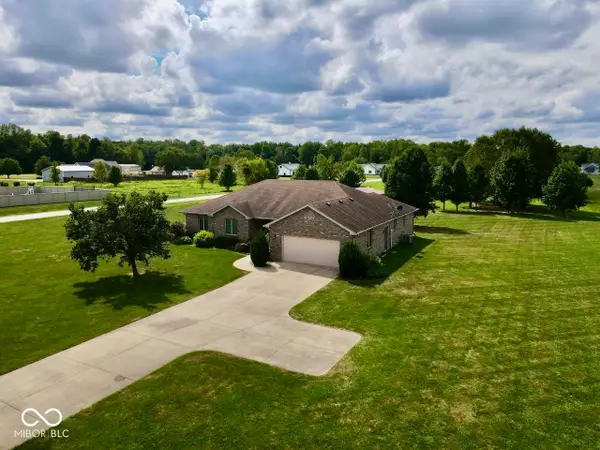 $349,900Pending4 beds 3 baths2,119 sq. ft.
8621 N County Road 425 W, Brazil, IN 47834
MLS# 22125954Listed by: EMMERT REALTY


Protect your home and budget from life's surprises with an Assurant Home Warranty, backed by a partner that supports you through every step of homeownership. Explore Plans.
© 2026 Better Homes and Gardens Real Estate LLC. An Anywhere Real Estate company. All rights reserved. Better Homes and Gardens® Real Estate is a registered trademark owned by Meredith Operations Corporation, licensed to Better Homes and Gardens Real Estate LLC and used with permission. Better Homes and Gardens Real Estate LLC fully supports the principles of the Fair Housing Act and the Equal Opportunity Act. Listing information is deemed reliable but is not guaranteed accurate.
Each office is independently owned and operated.
Any services or products provided by third parties are not provided by, affiliated with or related to Better Homes and Gardens Real Estate LLC, or its affiliated companies.