
2929 Maple Court, Bremen, IN 46506
Local realty services provided by:Better Homes and Gardens Real Estate Connections
Listed by: erika leman
Office: re/max aspire
MLS#:202639723
Source:Indiana Regional MLS
Price summary
- Price:$365,000
- Price per sq. ft.:$118.35
- Monthly HOA dues:$27.08
About this home
Enjoy the peace and privacy of a quiet rural subdivision in this spacious 4-bedroom, 2.5-bath home situated on 1.12 acres with beautiful mature trees. The main level offers plenty of room to gather, including a spacious formal living room with a fireplace, a comfortable family room with a second fireplace, and a formal dining room perfect for entertaining. Just off the family room, a large screened-in porch provides a wonderful place to relax and enjoy the peaceful setting and views of the lot filled with mature trees. A convenient main-level laundry room adds to the functionality of the home. The basement provides even more living and entertaining space with a recreation room featuring a pool table, along with additional storage. With four bedrooms, two full baths, a half bath, multiple gathering spaces, and a beautiful 1.12-acre setting, this home offers plenty of room to enjoy both everyday living and entertaining.
Contact an agent
Home facts
- Year built:1973
- Subdivision & Development:Donnybrook
- Listing ID #:202639723
- Added:1 day(s) ago
- Updated:September 25, 2026 at 04:51 AM
Rooms and interior
- Bedrooms:4
- Total bathrooms:3
- Full bathrooms:2
- Rooms Total:12
- Flooring:Carpet
- Dining Description:Main Level
- Kitchen Description:Cooktop-Gas, Dishwasher, Microwave, On Main Level, Oven-Built-In, Refrigerator
- Basement Description:Full Basement, Partially Finished
- Living area:2,868 sq. ft.
Heating and cooling
- Cooling:Central Air
- Heating:Forced Air, Gas
Structure and exterior
- Roof:Asphalt, Shingle
- Year built:1973
- Building area:2,868 sq. ft.
- Lot area:1.12 Acres
- Lot Features:Cul-De-Sac
- Architectural Style:Traditional, Two Story
- Construction Materials:Stucco, Wood
- Exterior Features:Porch Screened
- Levels:2 Stories
Schools
- High school:Bremen
- Middle school:Bremen
- Elementary school:Bremen
Utilities
- Water:Well
- Sewer:Septic
Finances and disclosures
- Price:$365,000
- Price per sq. ft.:$118.35
- Tax amount:$1,637
Features and amenities
- Laundry features:Main Floor Laundry
- Amenities:Attic Pull Down Stairs, Attic Storage, Ceiling Fan(s), Countertops-Solid Surf, Garage Door Opener, Sump Pump
Parking
- Parking description:Attached, Concrete Driveway
- Garage spaces:2
New listings near 2929 Maple Court
- New
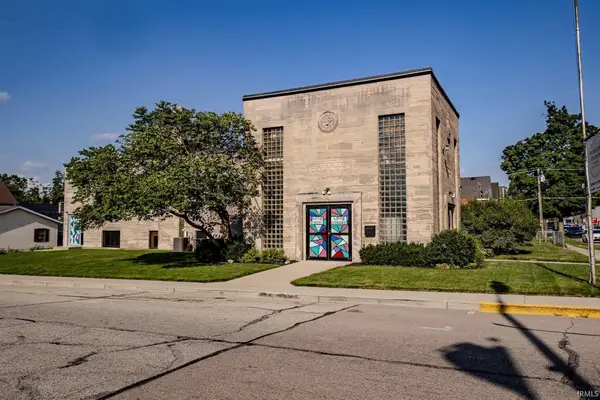 $395,000Active-- beds 6 baths8,864 sq. ft.
202 N Center Street, Bremen, IN 46506
MLS# 202639740Listed by: MOSER REALTY - New
 $259,000Active4 beds 2 baths2,310 sq. ft.
221 W Plymouth, Bremen, IN 46506
MLS# 22127266Listed by: GARDNER PROPERTY GROUP - New
 $219,000Active3 beds 2 baths1,672 sq. ft.
10171 4 Th Road, Bremen, IN 46506
MLS# 202638822Listed by: KOONTZ LAKE REALTY 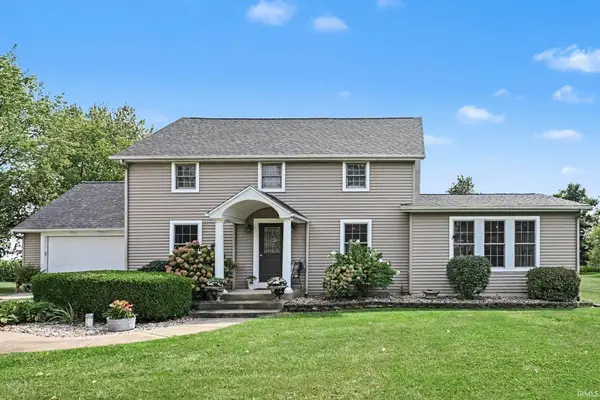 $589,000Active4 beds 4 baths3,497 sq. ft.
5373 3rd Road, Bremen, IN 46506
MLS# 202636842Listed by: RE/MAX ASPIRE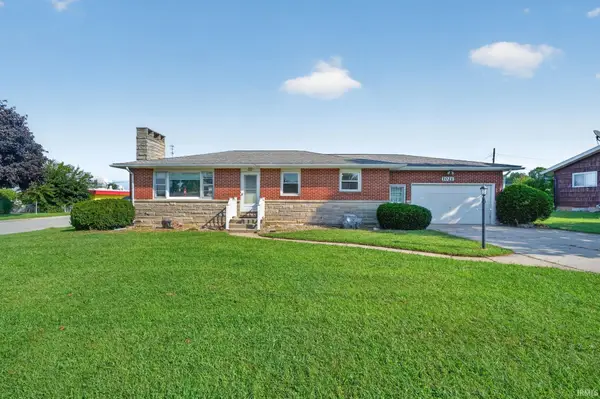 $239,900Pending2 beds 2 baths1,912 sq. ft.
1021 W South Street, Bremen, IN 46506
MLS# 202636803Listed by: THE LT GROUP REAL ESTATE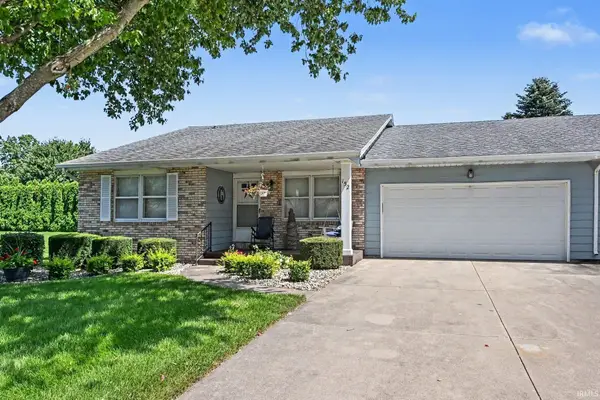 $274,900Pending2 beds 2 baths1,564 sq. ft.
152 Oakmont Drive, Bremen, IN 46506
MLS# 202635029Listed by: RE/MAX ASPIRE $299,500Active4 beds 3 baths2,564 sq. ft.
2960 Sycamore Lane, Bremen, IN 46506
MLS# 843839Listed by: DOUBLE DIAMOND REAL ESTATE LLC $620,000Active3 beds 2 baths1,808 sq. ft.
17850 New Road, Bremen, IN 46506
MLS# 202633072Listed by: RE/MAX 100 $314,900Active4 beds 2 baths1,672 sq. ft.
1334 W Grant Street, Bremen, IN 46506
MLS# 202631869Listed by: RE/MAX 100


Protect your home and budget from life's surprises with an Assurant Home Warranty, backed by a partner that supports you through every step of homeownership. Explore Plans.
© 2026 Better Homes and Gardens Real Estate LLC. An Anywhere Real Estate company. All rights reserved. Better Homes and Gardens® Real Estate is a registered trademark owned by Meredith Operations Corporation, licensed to Better Homes and Gardens Real Estate LLC and used with permission. Better Homes and Gardens Real Estate LLC fully supports the principles of the Fair Housing Act and the Equal Opportunity Act. Listing information is deemed reliable but is not guaranteed accurate.
Each office is independently owned and operated.
Any services or products provided by third parties are not provided by, affiliated with or related to Better Homes and Gardens Real Estate LLC, or its affiliated companies.