
19242 Broken Tree Court, Bristol, IN 46507
Local realty services provided by:Better Homes and Gardens Real Estate Connections
19242 Broken Tree Court,Bristol, IN 46507
$599,000
- 4 Beds
- 4 Baths
- - sq. ft.
- Single family
- Sold
Listed by: craig culverOffice: 574-293-1010
Office: berkshire hathaway homeservices elkhart
MLS#:202619887
Source:Indiana Regional MLS
Sorry, we are unable to map this address
Price summary
- Price:$599,000
- Monthly HOA dues:$41.67
About this home
Beautiful 1-acre setting in Sylvan Woods in the Middlebury School System. A walkout basement, ranch style home overlooking woods and large yard provides privacy and a park-like feel! This home features 4 bedrooms and 3.5 bathrooms. Vaulted ceilings on the main level provide an open feel. Entertain in the lower level with a full wetbar and bar seating. Relax in the sauna! The main bedroom retreat provides a relaxing atmosphere to wind down for the day. Sit on your backyard patio while roasting smores and listening to the crickets chirp in the woods! It doesn't get much better than this. A private country feel with the convenience of a neighborhood! Home has a gutter-guard system installed!
Contact an agent
Home facts
- Year built:2005
- Subdivision & Development:Sylvan Woods
- Listing ID #:202619887
- Added:120 day(s) ago
- Updated:September 22, 2026 at 06:48 AM
Rooms and interior
- Bedrooms:4
- Total bathrooms:4
- Full bathrooms:3
- Rooms Total:17
- Flooring:Carpet, Laminate, Tile
- Dining Description:Main Level
- Kitchen Description:Breakfast Bar, Dishwasher, Eat-In Kitchen, Microwave, On Main Level, Range-Gas, Refrigerator
- Basement Description:Finished, Walk-Out Basement
Heating and cooling
- Cooling:Central Air
- Heating:Forced Air, Gas
Structure and exterior
- Roof:Shingle
- Year built:2005
- Lot Features:Gas Rights on Property, Partially Wooded, Planned Unit Development
- Architectural Style:One Story, Ranch
- Construction Materials:Brick, Vinyl
- Exterior Features:Deck Open, Patio Open
- Levels:1 Story
Schools
- High school:Northridge
- Middle school:Northridge
- Elementary school:Orchard View
Utilities
- Water:Well
- Sewer:Septic
Finances and disclosures
- Price:$599,000
- Tax amount:$4,830
Features and amenities
- Laundry features:Main Floor Laundry
- Amenities:Built-In Bookcase, Ceilings-Vaulted, Closet(s) Walk-in
Parking
- Parking description:Attached, Concrete Driveway
- Garage spaces:3
New listings near 19242 Broken Tree Court
- New
 $339,900Active3 beds 2 baths2,586 sq. ft.
56485 County Road 19, Bristol, IN 46507
MLS# 202639007Listed by: RE/MAX RESULTS - New
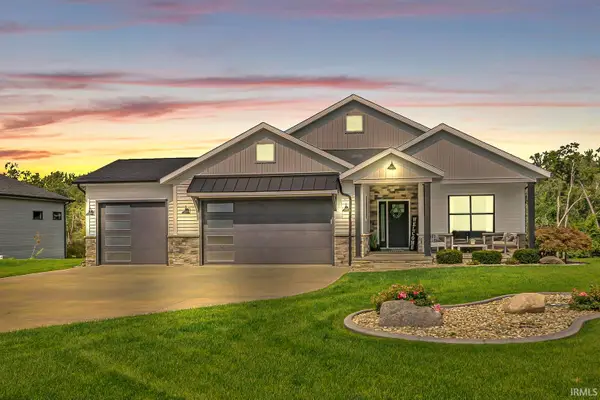 $830,000Active3 beds 4 baths3,075 sq. ft.
20345 Longboat Court, Bristol, IN 46507
MLS# 202638496Listed by: CENTURY 21 AFFILIATED - New
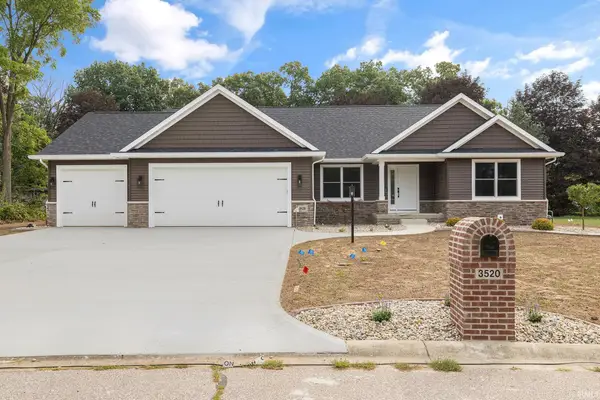 $595,000Active4 beds 3 baths3,337 sq. ft.
3520 Fox Chase Drive, Bristol, IN 46507
MLS# 202638147Listed by: MYERS TRUST REAL ESTATE - New
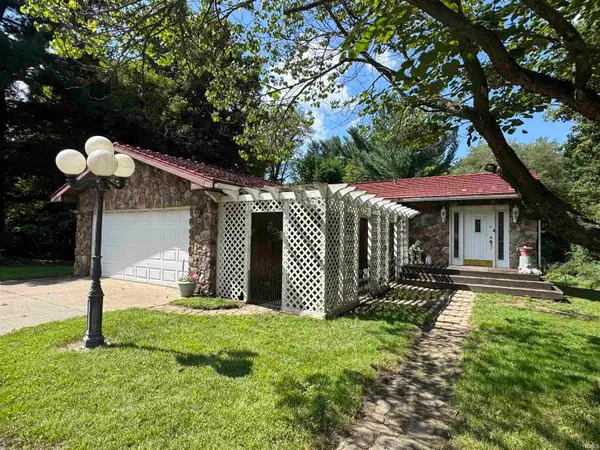 Active3 beds 2 baths2,208 sq. ft.
17103 County Road 8 Road, Bristol, IN 46507
MLS# 202638113Listed by: SCHRADER RE AND AUCTION/FORT W - New
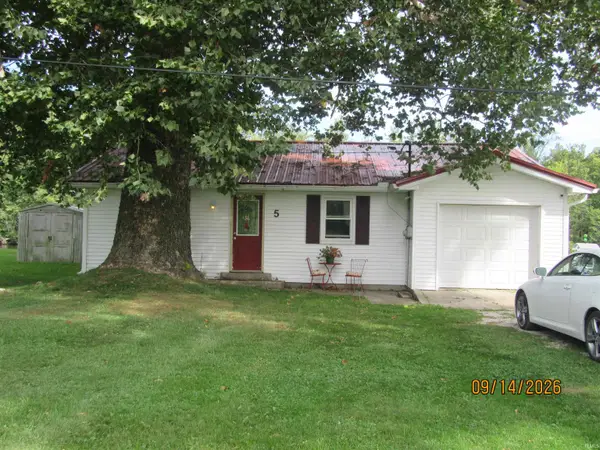 $297,500Active3 beds 1 baths1,040 sq. ft.
20704 #5 County Road 8 Street, Bristol, IN 46507
MLS# 202638085Listed by: ROCK AUCTIONEERS & REAL ESTATE - New
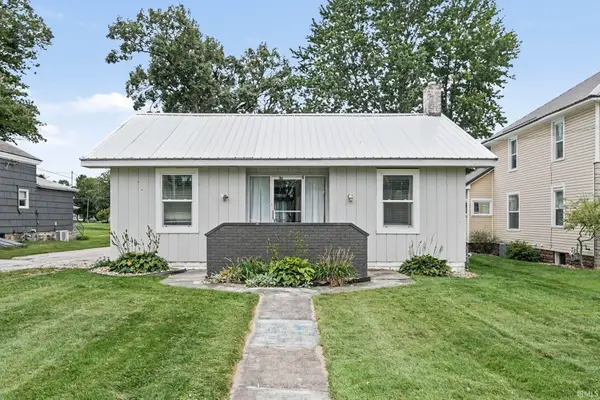 $215,000Active3 beds 2 baths1,438 sq. ft.
207 W Vistula Street, Bristol, IN 46507
MLS# 202637642Listed by: FRONT DOOR REAL ESTATE TEAM - New
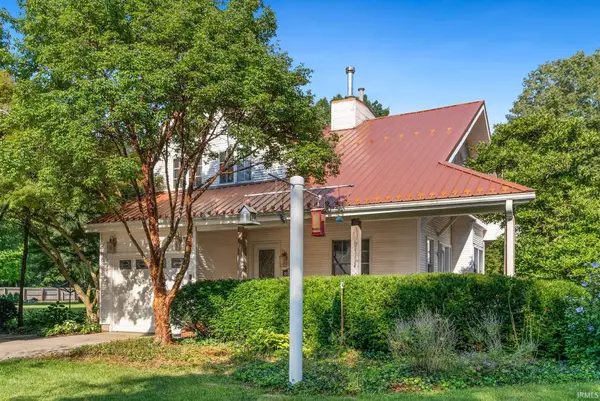 $320,000Active3 beds 4 baths1,970 sq. ft.
800 N Division (cr23) Street, Bristol, IN 46507
MLS# 202637629Listed by: EXP REALTY, LLC - New
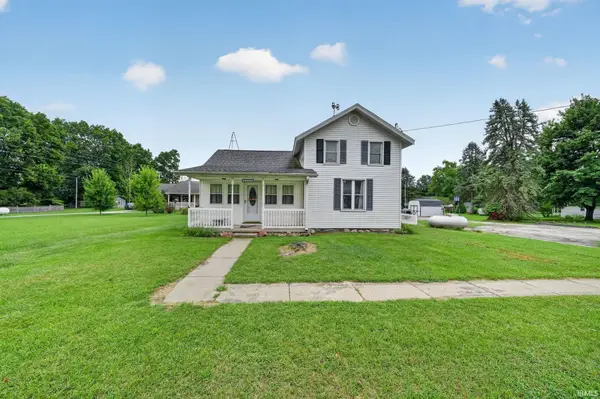 $259,000Active3 beds 2 baths1,732 sq. ft.
51374 County Rd 35, Bristol, IN 46507
MLS# 202637520Listed by: CRESSY & EVERETT- ELKHART 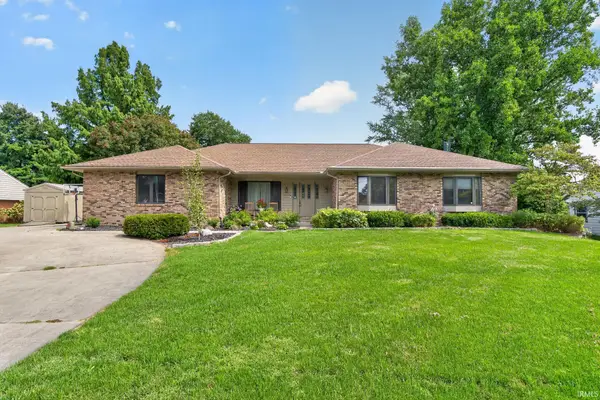 $539,000Active4 beds 3 baths3,729 sq. ft.
56680 County Road 19, Bristol, IN 46507
MLS# 202637417Listed by: CRESSY & EVERETT- ELKHART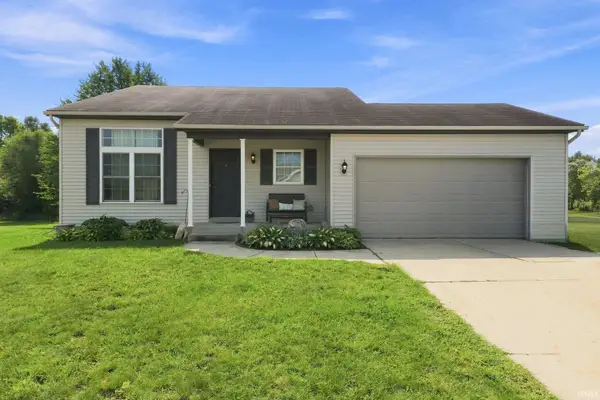 $255,000Pending3 beds 2 baths1,291 sq. ft.
910 Mallard Drive, Bristol, IN 46507
MLS# 202636437Listed by: EXP REALTY, LLC


Protect your home and budget from life's surprises with an Assurant Home Warranty, backed by a partner that supports you through every step of homeownership. Explore Plans.
© 2026 Better Homes and Gardens Real Estate LLC. An Anywhere Real Estate company. All rights reserved. Better Homes and Gardens® Real Estate is a registered trademark owned by Meredith Operations Corporation, licensed to Better Homes and Gardens Real Estate LLC and used with permission. Better Homes and Gardens Real Estate LLC fully supports the principles of the Fair Housing Act and the Equal Opportunity Act. Listing information is deemed reliable but is not guaranteed accurate.
Each office is independently owned and operated.
Any services or products provided by third parties are not provided by, affiliated with or related to Better Homes and Gardens Real Estate LLC, or its affiliated companies.