
19338 Whispering Hill Drive, Bristol, IN 46507
Local realty services provided by:Better Homes and Gardens Real Estate Connections
Upcoming open houses
- Sat, Nov 2802:00 pm - 04:00 pm
Listed by: barketa kerns
Office: century 21 affiliated
MLS#:202647699
Source:Indiana Regional MLS
Price summary
- Price:$884,900
- Price per sq. ft.:$134.85
About this home
Welcome to this stunning 5-bedroom, 3.5-bath home offering an impressive 6,562 square feet of living space on 1.38 beautiful acres! Thoughtfully designed with spacious living areas, exceptional amenities, and numerous improvements, this home offers the perfect blend of comfort, functionality, and entertaining possibilities.The heart of the home is the amazing kitchen, featuring a professional-quality WOLF gas cooktop, making it a dream space for anyone who loves to cook and entertain. Enjoy special gatherings in the formal dining room or take advantage of the multiple indoor and outdoor entertainment spaces designed for hosting family and friends.The second-floor primary suite is a beautiful retreat, complemented by spacious walk-in closets and an expansive second-floor laundry room for added convenience. Additional highlights include a first-floor private office, generous living spaces, and a large mudroom conveniently located off the garage, complete with a separate entrance from the main living area.The finished lower level adds even more versatility, featuring a guest bedroom and full bath, additional entertainment space, and plumbing already in place for a future kitchen—offering excellent potential for extended family, guests, or additional entertaining options.The owners have continued to invest in this property with an impressive list of improvements, including a whole-house generator, new deck, updated landscaping, and additional cleared yard space to create an even larger outdoor area. Other updates include a new dishwasher, furnace, air conditioning system, water treatment center, and water heater.With its generous room sizes, thoughtful layout, extensive updates, and 1.38 acres of outdoor space, this exceptional property offers room to spread out, entertain, and enjoy everything home should be. A truly special opportunity to own a home where space, comfort, and quality come together!...
Contact an agent
Home facts
- Year built:2006
- Subdivision & Development:Sylvan Woods
- Listing ID #:202647699
- Added:1 day(s) ago
- Updated:November 22, 2026 at 05:49 AM
Rooms and interior
- Bedrooms:5
- Total bathrooms:4
- Full bathrooms:3
- Rooms Total:12
- Flooring:Carpet, Hardwood Floors
- Dining Description:Main Level
- Kitchen Description:Cooktop-Gas, Dishwasher, Eat-In Kitchen, Kitchen Exhaust Hood, Kitchen Island, Microwave, On Main Level, Oven-Built-In, Refrigerator
- Basement Description:Daylight, Finished, Full Basement
- Living area:6,085 sq. ft.
Heating and cooling
- Cooling:Central Air
- Heating:Forced Air, Gas
Structure and exterior
- Roof:Asphalt
- Year built:2006
- Building area:6,085 sq. ft.
- Lot area:1.38 Acres
- Lot Features:Corner, Irregular, Partially Wooded
- Architectural Style:Contemporary, Traditional, Two Story
- Construction Materials:Brick, Vinyl
- Exterior Features:Deck Open, Landscaped
- Levels:2 Stories
Schools
- High school:Northridge
- Middle school:Northridge
- Elementary school:Orchard View
Utilities
- Water:Well
- Sewer:Septic
Finances and disclosures
- Price:$884,900
- Price per sq. ft.:$134.85
- Tax amount:$7,459
Features and amenities
- Laundry features:On Upper Level
- Amenities:Cable Available, Ceiling Fan(s), Ceiling-9+, Closet(s) Walk-in, Countertops-Solid Surf, Detector-Carbon Monoxide, Detector-Smoke, Garage Door Opener, Generator-Whole House, Insulated Doors, Insulated Glass Windows, Irrigation System
Parking
- Parking description:Attached, Concrete Driveway
- Garage spaces:3
New listings near 19338 Whispering Hill Drive
- Coming Soon
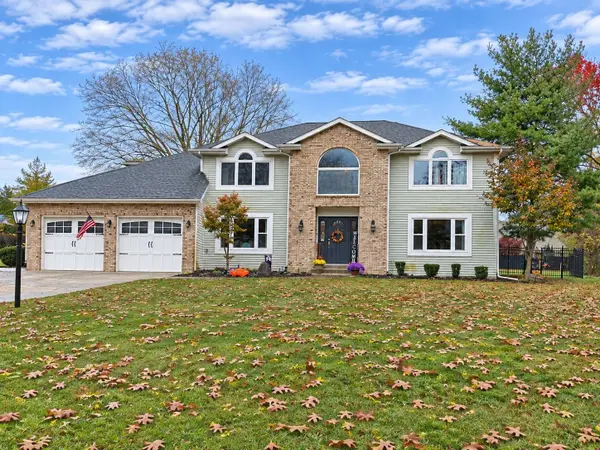 $499,900Coming Soon4 beds 4 baths4,700 sq. ft.
21468 Cheri Lane, Bristol, IN 46507
MLS# 202647096Listed by: COLDWELL BANKER REAL ESTATE GROUP - New
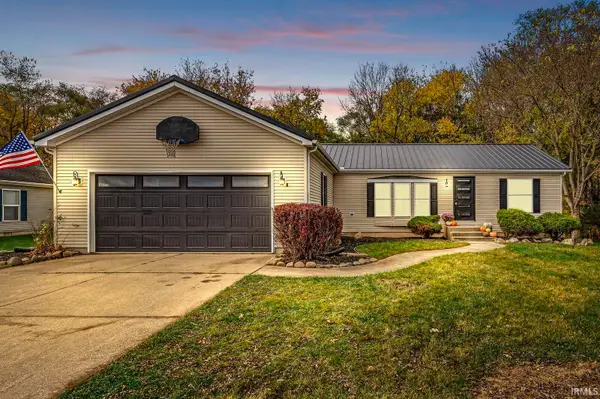 $279,900Active5 beds 2 baths3,078 sq. ft.
807 Turtle Drive, Bristol, IN 46507
MLS# 202646890Listed by: MCKINNIES REALTY, LLC ELKHART 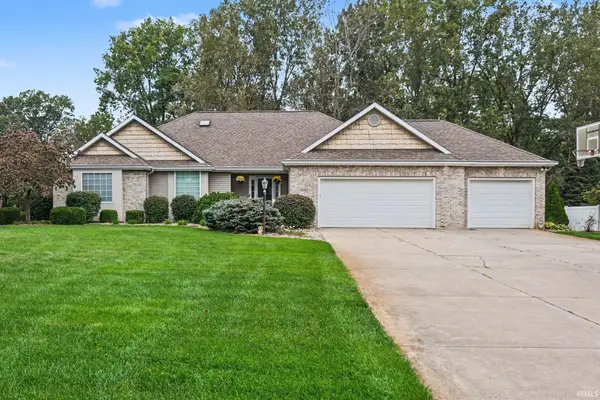 $600,000Pending4 beds 5 baths4,281 sq. ft.
55563 Willowbend Boulevard, Bristol, IN 46507
MLS# 202646756Listed by: SNYDER STRATEGY REALTY INC.- Open Sun, 1 to 3pmNew
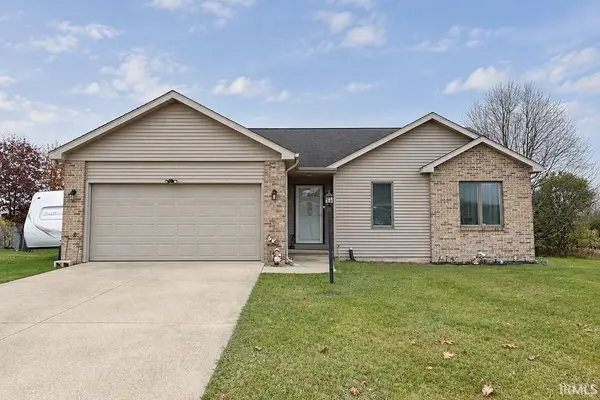 $294,900Active3 beds 2 baths1,992 sq. ft.
1000 Mallard Drive, Bristol, IN 46507
MLS# 202646688Listed by: RE/MAX RESULTS 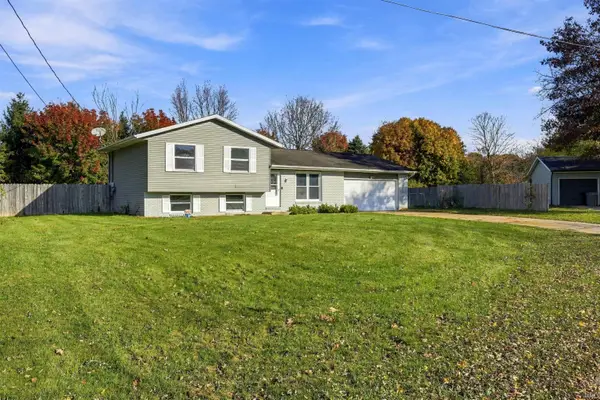 $224,900Active4 beds 1 baths1,484 sq. ft.
18237 Sheffield Lane, Bristol, IN 46507
MLS# 202646285Listed by: LAKELAND REALTY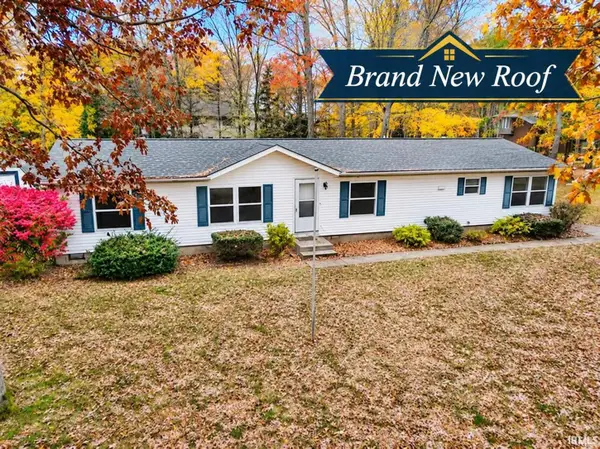 $219,900Pending3 beds 3 baths1,716 sq. ft.
50741 Cr 19, Bristol, IN 46507
MLS# 202645725Listed by: HEART CITY REALTY LLC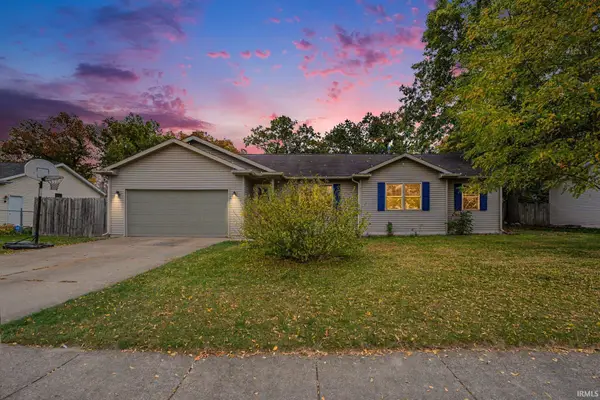 $250,000Pending4 beds 2 baths1,657 sq. ft.
404 Turnberry Avenue, Bristol, IN 46507
MLS# 202645402Listed by: RE/MAX RESULTS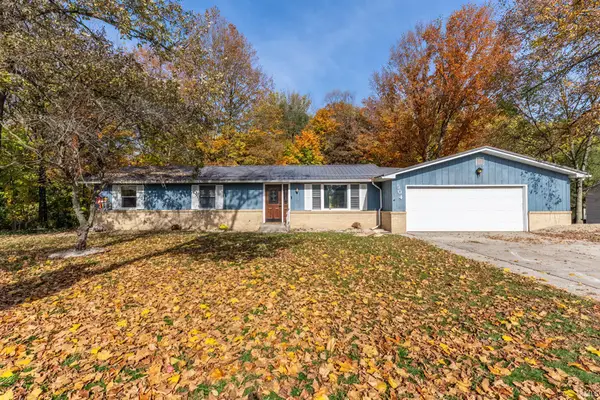 $249,900Pending3 beds 2 baths1,488 sq. ft.
504 W Vistula Street, Bristol, IN 46507
MLS# 202644527Listed by: KELLER WILLIAMS REALTY GROUP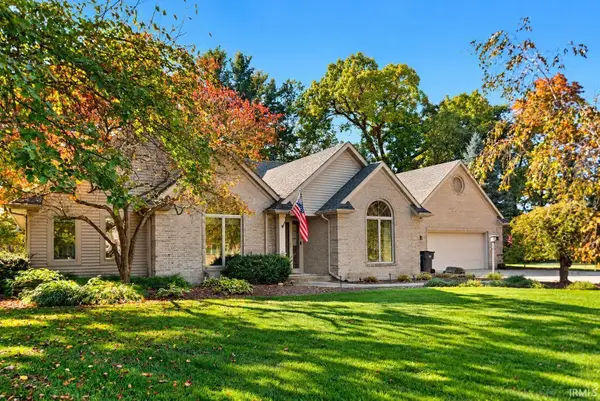 $469,999Active3 beds 3 baths2,857 sq. ft.
21758 Hoosier Court, Bristol, IN 46507
MLS# 202644136Listed by: EXP REALTY, LLC


Protect your home and budget from life's surprises with an Assurant Home Warranty, backed by a partner that supports you through every step of homeownership. Explore Plans.
© 2026 Better Homes and Gardens Real Estate LLC. An Anywhere Real Estate company. All rights reserved. Better Homes and Gardens® Real Estate is a registered trademark owned by Meredith Operations Corporation, licensed to Better Homes and Gardens Real Estate LLC and used with permission. Better Homes and Gardens Real Estate LLC fully supports the principles of the Fair Housing Act and the Equal Opportunity Act. Listing information is deemed reliable but is not guaranteed accurate.
Each office is independently owned and operated.
Any services or products provided by third parties are not provided by, affiliated with or related to Better Homes and Gardens Real Estate LLC, or its affiliated companies.