
52519 County Road 35, Bristol, IN 46507
Local realty services provided by:Better Homes and Gardens Real Estate Connections
Upcoming open houses
- Thu, Oct 2903:00 pm - 05:00 pm
- Thu, Nov 0503:00 pm - 05:00 pm
Listed by: leon krameroffice: 574-821-7653
Office: bright star real estate services llc.
MLS#:202643921
Source:Indiana Regional MLS
Price summary
- Price:
About this home
Live on-site auction on November 19th at 4:30 PM, the starting bid is $325,000. This 2.5-acre property features a completely remodeled home offering modern finishes, an open-concept design, and plenty of room to enjoy both inside and out. The bright and inviting main living area flows seamlessly into a stunning kitchen featuring white cabinetry, an accent island, abundant counter space, and contemporary lighting. Luxury vinyl flooring and recessed lighting create a clean, modern feel. The property also includes a new 24' x 20' barn with 1 box stall, 2 tie stalls, and a tack area, along with a 16' x 12' garden shed, and some new fencing. Enjoy low-maintenance living, country charm, and room for expansion while still being within easy reach of Bristol and Middlebury. Open houses will be held October 29th and November 5th from 3 to 5 PM.
Contact an agent
Home facts
- Year built:1968
- Subdivision & Development:None
- Listing ID #:202643921
- Added:1 day(s) ago
- Updated:October 24, 2026 at 11:28 AM
Rooms and interior
- Bedrooms:2
- Total bathrooms:1
- Full bathrooms:1
- Rooms Total:6
- Flooring:Carpet, Vinyl
- Kitchen Description:Kitchen Island, Oven-Gas, Refrigerator
- Basement Description:Full Basement
- Living area:960 sq. ft.
Heating and cooling
- Cooling:Central Air
- Heating:Forced Air, Gas
Structure and exterior
- Roof:Shingle
- Year built:1968
- Building area:960 sq. ft.
- Lot area:2.5 Acres
- Lot Features:Level
- Architectural Style:One Story, Ranch
- Construction Materials:Vinyl
- Levels:1 Story
Schools
- High school:Northridge
- Middle school:Northridge
- Elementary school:York
Utilities
- Water:Well
- Sewer:Septic
Finances and disclosures
- Price:
- Tax amount:$712
Features and amenities
- Laundry features:In Basement
- Amenities:Double Pane Windows
Parking
- Parking description:Off Street Parking
New listings near 52519 County Road 35
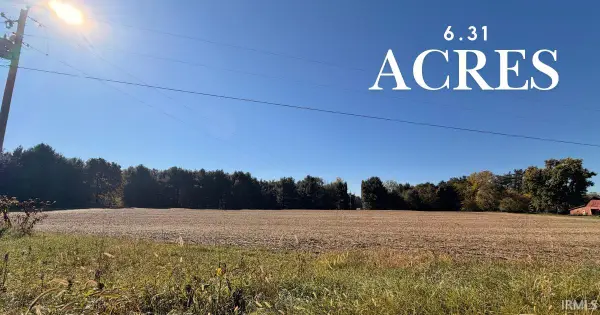 $225,000Pending6.31 Acres
TBD State Line Road, Bristol, IN 46507
MLS# 202643486Listed by: KELLER WILLIAMS REALTY GROUP- New
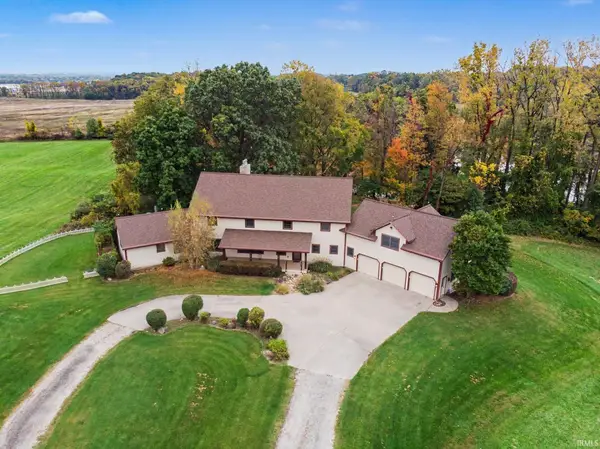 $700,000Active4 beds 6 baths5,758 sq. ft.
17901 County Road 112, Bristol, IN 46507
MLS# 202642910Listed by: BRIGHT STAR REAL ESTATE SERVICES LLC - Open Sun, 2 to 4pmNew
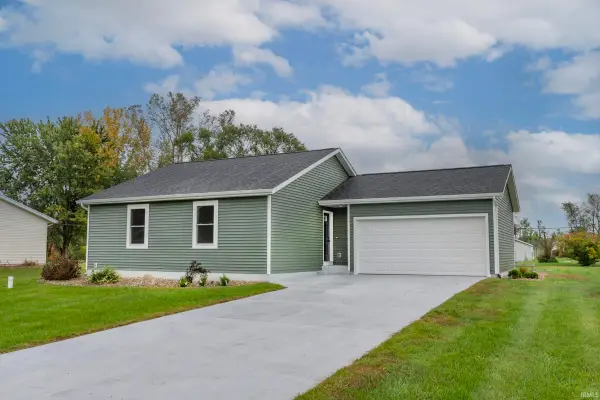 $277,900Active2 beds 1 baths1,608 sq. ft.
53704 Hyde Park Dr., Bristol, IN 46507
MLS# 202642824Listed by: CRESSY & EVERETT- ELKHART - New
 $59,000Active0.46 Acres
50849 Tasha Drive, Bristol, IN 46507
MLS# 202642788Listed by: BERKSHIRE HATHAWAY HOMESERVICES ELKHART - New
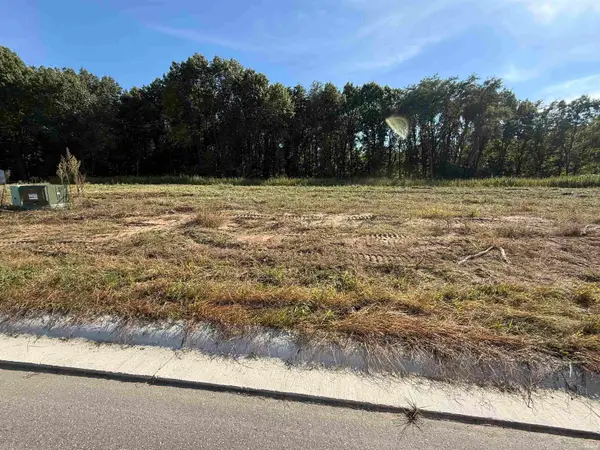 $75,000Active0.86 Acres
50915 Tasha Drive, Bristol, IN 46507
MLS# 202642791Listed by: BERKSHIRE HATHAWAY HOMESERVICES ELKHART - New
 $59,000Active0.46 Acres
50943 Tasha Drive, Bristol, IN 46507
MLS# 202642792Listed by: BERKSHIRE HATHAWAY HOMESERVICES ELKHART - New
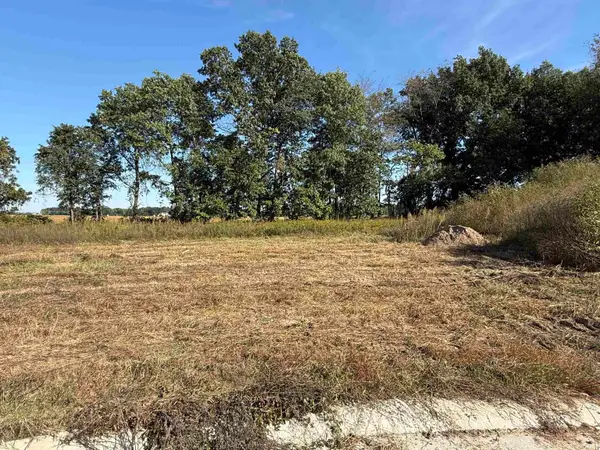 $59,000Active0.53 Acres
50967 Tasha Drive, Bristol, IN 46507
MLS# 202642793Listed by: BERKSHIRE HATHAWAY HOMESERVICES ELKHART - New
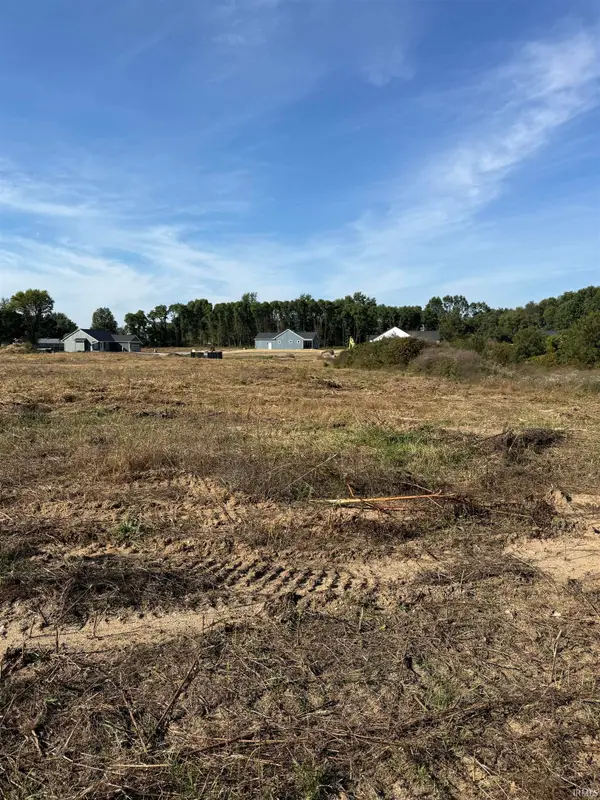 $59,000Active0.47 Acres
50954 Tasha Drive, Bristol, IN 46507
MLS# 202642794Listed by: BERKSHIRE HATHAWAY HOMESERVICES ELKHART 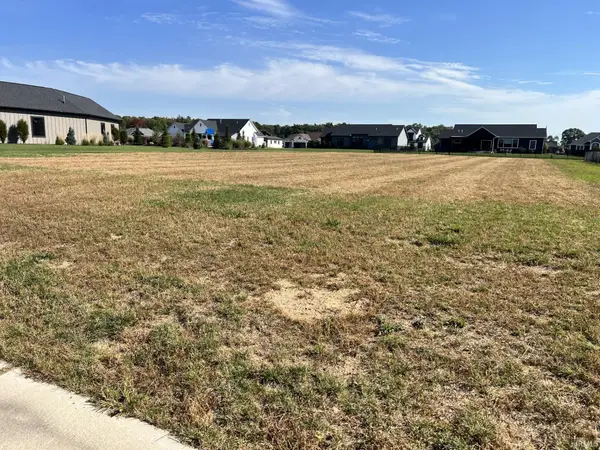 $92,900Active0.59 Acres
53326 Harwick Court, Bristol, IN 46507
MLS# 202642279Listed by: MCKINNIES REALTY, LLC ELKHART


Protect your home and budget from life's surprises with an Assurant Home Warranty, backed by a partner that supports you through every step of homeownership. Explore Plans.
© 2026 Better Homes and Gardens Real Estate LLC. An Anywhere Real Estate company. All rights reserved. Better Homes and Gardens® Real Estate is a registered trademark owned by Meredith Operations Corporation, licensed to Better Homes and Gardens Real Estate LLC and used with permission. Better Homes and Gardens Real Estate LLC fully supports the principles of the Fair Housing Act and the Equal Opportunity Act. Listing information is deemed reliable but is not guaranteed accurate.
Each office is independently owned and operated.
Any services or products provided by third parties are not provided by, affiliated with or related to Better Homes and Gardens Real Estate LLC, or its affiliated companies.