
400 N Hobart Street, Brook, IN 47922
Local realty services provided by:Better Homes and Gardens Real Estate Connections
Listed by: heidi mccord, ladonna davidson
Office: the real estate shoppe, llc.219-474-8737
MLS#:844030
Source:Northwest Indiana AOR as distributed by MLS GRID
400 N Hobart Street,Brook, IN 47922
$175,000
- 3 Beds
- 2 Baths
- 1,767 sq. ft.
- Single family
- Pending
Price summary
- Price:$175,000
- Price per sq. ft.:$99.04
About this home
Welcome to this well maintained 3 bedroom, 2 bath home offering an open concept floor plan with excellent flow and functionality. The kitchen features both an eat in dining space and a convenient breakfast bar. The living room includes a fireplace, ideal for seasonal comfort, and the covered porch provides additional outdoor enjoyment. Property includes a half acre yard. Plenty of room for the kids or the addition of a garage. A standout feature is the 15' x 6' walk in closet, along with abundant storage throughout the home. All major appliances -- stove, built in microwave, dishwasher, refrigerator, washer, and dryer -- are included. Mechanical updates include a 2 year old furnace and new central air unit installed 3 months ago. The seller will pay buyer closing cost with a full price offer.
Contact an agent
Home facts
- Year built:2007
- Subdivision & Development:none
- Listing ID #:844030
- Added:4 day(s) ago
- Updated:August 25, 2026 at 07:51 AM
Rooms and interior
- Bedrooms:3
- Total bathrooms:2
- Full bathrooms:2
- Rooms Total:7
- Kitchen Description:Dishwasher, Disposal, Microwave, Refrigerator
- Basement:Yes
- Basement Description:No Basement
- Living area:1,767 sq. ft.
Structure and exterior
- Year built:2007
- Building area:1,767 sq. ft.
- Lot area:0.56 Acres
- Lot Features:Corner Lot
- Exterior Features:Lighting
Schools
- High school:South Newton Senior High School
- Middle school:South Newton Middle School
- Elementary school:South Newton Elementary School
Utilities
- Water:Public
Finances and disclosures
- Price:$175,000
- Price per sq. ft.:$99.04
- Tax amount:$1,125 (2024)
Features and amenities
- Laundry features:Dryer, Washer
Parking
- Parking description:Off Street
New listings near 400 N Hobart Street
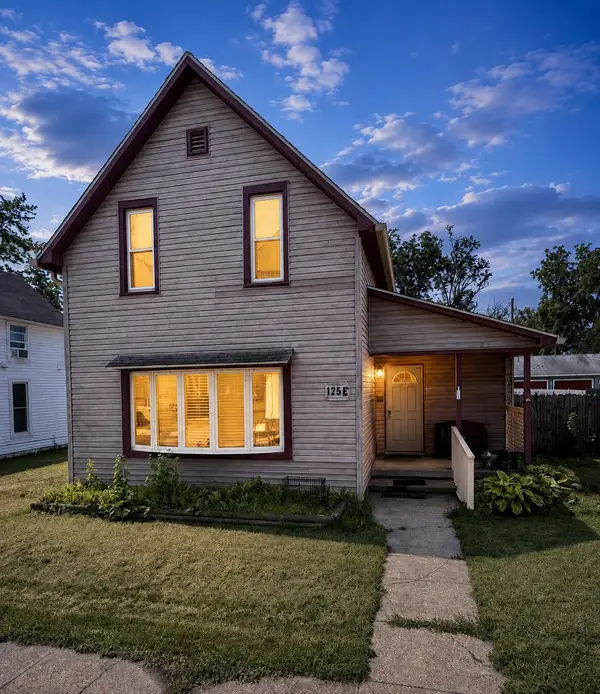 $150,000Active3 beds 1 baths2,336 sq. ft.
125 E Broadway Street, Brook, IN 47922
MLS# 843460Listed by: ROCK REALTY GROUP LLC $155,000Pending2 beds 1 baths1,168 sq. ft.
1149 W 625 S, Brook, IN 47922
MLS# 842604Listed by: THE REAL ESTATE SHOPPE, LLC $249,999Pending3 beds 3 baths2,608 sq. ft.
10271 S 550 E, Brook, IN 47922
MLS# 22111323Listed by: BLUPRINT REAL ESTATE GROUP $99,000Active3 beds 1 baths2,532 sq. ft.
516 W Main, Brook, IN 47922
MLS# 22109358Listed by: GARDNER PROPERTY GROUP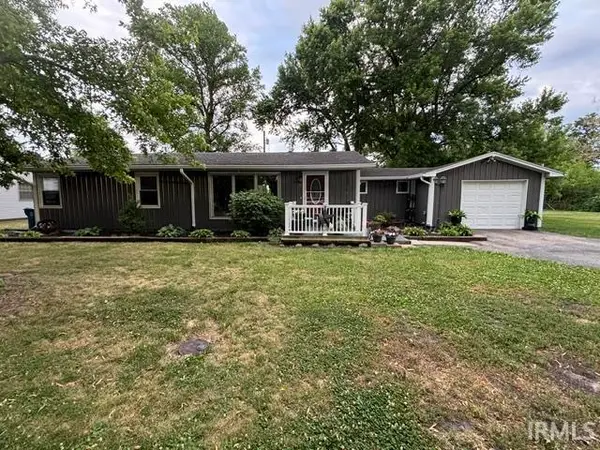 $219,900Active4 beds 1 baths1,288 sq. ft.
109 E Washington Street, Brook, IN 47922
MLS# 202622480Listed by: BURTON FARM AND HOME REALTY, LLC. $185,000Pending3 beds 2 baths1,208 sq. ft.
204 E Broadway Street, Brook, IN 47922
MLS# 837518Listed by: MCCOLLY REAL ESTATE $249,900Pending4 beds 2 baths2,633 sq. ft.
128 E Main Street, Brook, IN 47922
MLS# 835330Listed by: RE/MAX EXECUTIVES


Protect your home and budget from life's surprises with an Assurant Home Warranty, backed by a partner that supports you through every step of homeownership. Explore Plans.
© 2026 Better Homes and Gardens Real Estate LLC. An Anywhere Real Estate company. All rights reserved. Better Homes and Gardens® Real Estate is a registered trademark owned by Meredith Operations Corporation, licensed to Better Homes and Gardens Real Estate LLC and used with permission. Better Homes and Gardens Real Estate LLC fully supports the principles of the Fair Housing Act and the Equal Opportunity Act. Listing information is deemed reliable but is not guaranteed accurate.
Each office is independently owned and operated.
Any services or products provided by third parties are not provided by, affiliated with or related to Better Homes and Gardens Real Estate LLC, or its affiliated companies.