
11136 Cedar Street, Brookville, IN 47012
Local realty services provided by:Better Homes and Gardens Real Estate First Realty Group
11136 Cedar Street,Brookville, IN 47012
$210,000
- 3 Beds
- 2 Baths
- 1,755 sq. ft.
- Mobile / Manufactured
- Active
Listed by: roya wicker
Office: parkside realty, llc.
MLS#:10054519
Source:IN_RAR
Price summary
- Price:$210,000
- Price per sq. ft.:$119.66
About this home
Welcome to 11136 Cedar Street, located in the year-round residential section of Lakeshore Resort near beautiful Brookville Lake! This spacious ranch offers approximately 1,755 square feet of comfortable one-level living with 3 bedrooms, 2 full baths and plenty of room to spread out. Situated across three lots, this property offers more space than you typically find within the resort. Inside, you’ll find generously sized living areas, a spacious primary bedroom, and a functional floor plan that’s perfect for full-time living or a relaxing lake-area getaway. Step outside onto the large rear deck, offering plenty of space for entertaining or simply enjoying the peaceful surroundings. A detached garage provides additional parking and storage for vehicles, lake gear, tools and more. Enjoy the laid-back Lakeshore Resort lifestyle while still having a true year-round residence. Whether you’re looking for your permanent home, a weekend retreat or a place to enjoy everything the Brookville Lake area has to offer, this property provides a unique combination of space, convenience and recreation. Schedule your private showing and come see what makes this Lakeshore Resort home special!...
Contact an agent
Home facts
- Year built:2002
- Listing ID #:10054519
- Added:2 day(s) ago
- Updated:October 08, 2026 at 04:05 PM
Rooms and interior
- Bedrooms:3
- Total bathrooms:2
- Full bathrooms:2
- Kitchen Description:Dishwasher, Disposal, Microwave-Built In, Range-Electric, Refrigerator
- Living area:1,755 sq. ft.
Heating and cooling
- Cooling:Central Air
- Heating:Forced Air, Propane
Structure and exterior
- Roof:Metal
- Year built:2002
- Building area:1,755 sq. ft.
- Architectural Style:Ranch
- Construction Materials:Vinyl
- Exterior Features:Deck
- Foundation Description:Crawl
- Levels:1 Story
Utilities
- Water:City
- Sewer:City
Finances and disclosures
- Price:$210,000
- Price per sq. ft.:$119.66
- Tax amount:$585
Features and amenities
- Appliances:Dishwasher, Disposal, Microwave-Built In, Range-Electric, Refrigerator, Washer/Dryer Hookup
- Laundry features:Washer/Dryer Hookup
- Amenities:Electric Water Heater
Parking
- Parking description:Garage-Detached, Gravel Driveway
- Garage spaces:2
New listings near 11136 Cedar Street
- New
 $325,000Active4 beds 3 baths2,876 sq. ft.
40 W 3rd Street, Brookville, IN 47012
MLS# 10054495Listed by: EAST CENTRAL REALTY  $749,900Active3 beds 3 baths1,906 sq. ft.
6114 Gant Road, Brookville, IN 47012
MLS# 22128155Listed by: LOHMILLER REAL ESTATE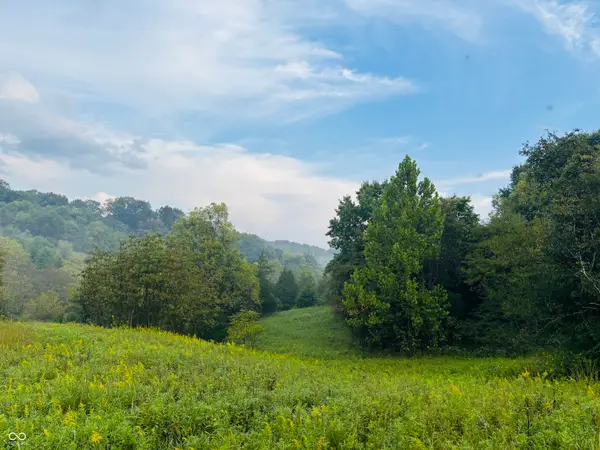 $400,000Active43.65 Acres
1 Snail Creek Road, Brookville, IN 47012
MLS# 22126993Listed by: WHITE'S FARM EST. 1922 DBA WHITE'S REALTY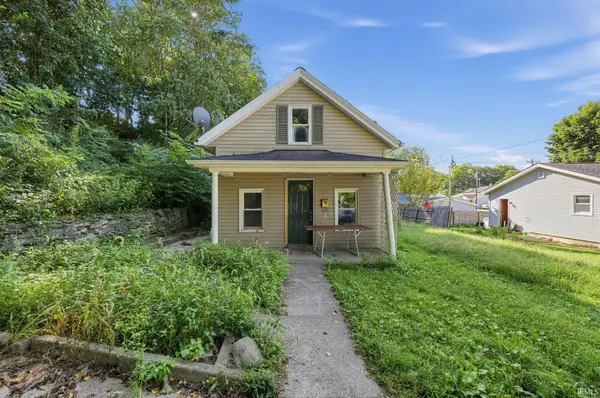 $69,900Pending2 beds 1 baths1,496 sq. ft.
319 Mill Street, Brookville, IN 47012
MLS# 202636904Listed by: CONNECTED AMERICA LLC $75,000Active2 beds 2 baths994 sq. ft.
11131 Locust Street, Brookville, IN 47012
MLS# 10054317Listed by: FATHOM REALTY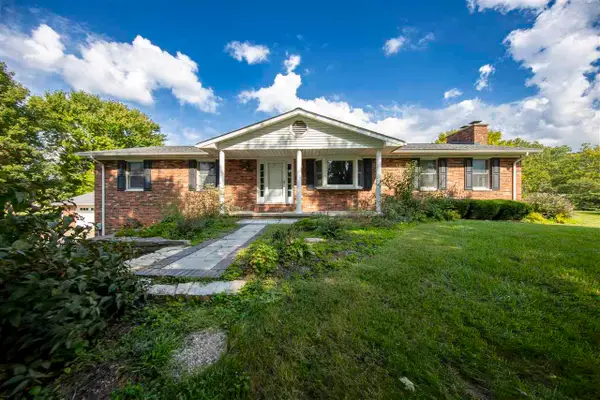 $399,900Pending3 beds 3 baths3,240 sq. ft.
110 High Street, Brookville, IN 47012
MLS# 10054276Listed by: PARKSIDE REALTY, LLC $229,900Pending3 beds 2 baths1,232 sq. ft.
6212 Oxford, Brookville, IN 47012
MLS# 844089Listed by: KERI HIR $200,000Active4.35 Acres
12152 Jester Road, Brookville, IN 47012
MLS# 22118785Listed by: WHITE'S FARM EST. 1922 DBA WHITE'S REALTY $120,000Active4.38 Acres
3 Jester Road, Brookville, IN 47012
MLS# 22118802Listed by: WHITE'S FARM EST. 1922 DBA WHITE'S REALTY


Protect your home and budget from life's surprises with an Assurant Home Warranty, backed by a partner that supports you through every step of homeownership. Explore Plans.
© 2026 Better Homes and Gardens Real Estate LLC. An Anywhere Real Estate company. All rights reserved. Better Homes and Gardens® Real Estate is a registered trademark owned by Meredith Operations Corporation, licensed to Better Homes and Gardens Real Estate LLC and used with permission. Better Homes and Gardens Real Estate LLC fully supports the principles of the Fair Housing Act and the Equal Opportunity Act. Listing information is deemed reliable but is not guaranteed accurate.
Each office is independently owned and operated.
Any services or products provided by third parties are not provided by, affiliated with or related to Better Homes and Gardens Real Estate LLC, or its affiliated companies.