
15126 State Road 101, Brookville, IN 47012
Local realty services provided by:Better Homes and Gardens Real Estate Gold Key
Listed by: brian patterson
Office: simplicity realty
MLS#:22110064
Source:IN_MIBOR | Licensed in Indiana
Price summary
- Price:$519,900
- Price per sq. ft.:$186.75
About this home
Escape the city and unwind at 15126 State Rd. 101-a recently updated 3-bedroom, 3-bath log cabin tucked away just one mile from Brookville Lake. Located at the end of a long private lane and surrounded by 8.75 acres, this peaceful retreat offers wooded privacy, abundant wildlife, and plenty of room to relax, explore, and recharge. The finished walkout basement provides flexible space for overnight guests, recreation, extended living, or a private retreat area. Spend your weekends boating, fishing, hiking, kayaking, or simply enjoying the quiet from your own secluded cabin. With Brookville Lake and the Whitewater River nearby-and Cincinnati within a reasonable drive-this property is ideal as a full-time residence, weekend getaway, or potential short-term rental. An assumable VA loan may be available to qualified buyers.
Contact an agent
Home facts
- Year built:1994
- Subdivision & Development:110 Ewashington St Hpr
- Listing ID #:22110064
- Added:51 day(s) ago
- Updated:September 21, 2026 at 03:06 PM
Rooms and interior
- Bedrooms:3
- Total bathrooms:3
- Full bathrooms:3
- Dining Description:Dining Combo/Kitchen
- Kitchen Description:Dishwasher, Gas Oven, Refrigerator
- Basement:Yes
- Basement Description:Basement
- Living area:2,784 sq. ft.
Heating and cooling
- Cooling:Central Electric
- Central air:Yes
Structure and exterior
- Year built:1994
- Building area:2,784 sq. ft.
- Lot area:8.75 Acres
- Architectural Style:Log
- Foundation Description:Concrete Perimeter
Schools
- High school:Franklin County High
- Middle school:Franklin County Middle School
Finances and disclosures
- Price:$519,900
- Price per sq. ft.:$186.75
Features and amenities
- Appliances:Refrigerator, Washer
- Laundry features:Washer
- Amenities:Attic Access
Parking
- Garage:Yes
- Garage spaces:3
New listings near 15126 State Road 101
- New
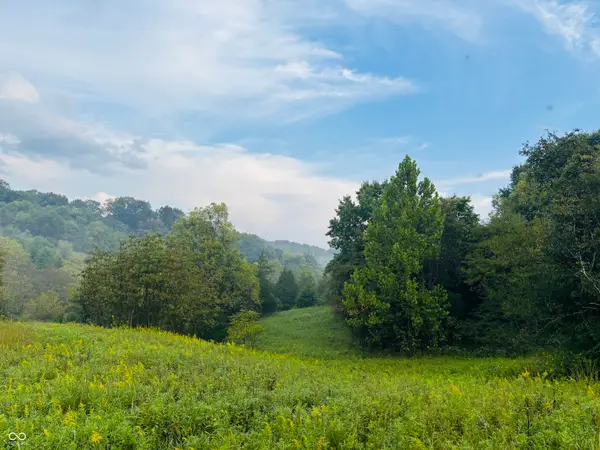 $400,000Active43.65 Acres
1 Snail Creek Road, Brookville, IN 47012
MLS# 22126993Listed by: WHITE'S FARM EST. 1922 DBA WHITE'S REALTY 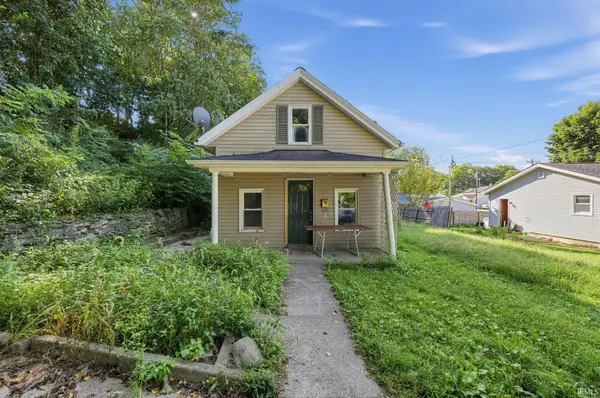 $69,900Pending2 beds 1 baths1,496 sq. ft.
319 Mill Street, Brookville, IN 47012
MLS# 202636904Listed by: CONNECTED AMERICA LLC $75,000Active2 beds 2 baths994 sq. ft.
11131 Locust Street, Brookville, IN 47012
MLS# 10054317Listed by: FATHOM REALTY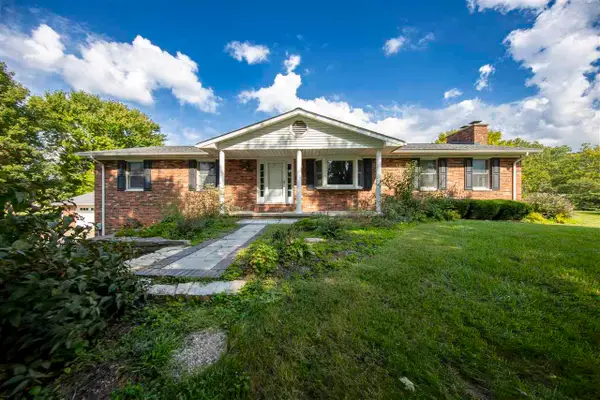 $399,900Pending3 beds 3 baths3,240 sq. ft.
110 High Street, Brookville, IN 47012
MLS# 10054276Listed by: PARKSIDE REALTY, LLC $229,900Pending3 beds 2 baths1,232 sq. ft.
6212 Oxford, Brookville, IN 47012
MLS# 844089Listed by: KERI HIR $200,000Active4.35 Acres
12152 Jester Road, Brookville, IN 47012
MLS# 22118785Listed by: WHITE'S FARM EST. 1922 DBA WHITE'S REALTY $120,000Active4.38 Acres
3 Jester Road, Brookville, IN 47012
MLS# 22118802Listed by: WHITE'S FARM EST. 1922 DBA WHITE'S REALTY $55,000Active10 Acres
1 Jester Road, Brookville, IN 47012
MLS# 22118714Listed by: WHITE'S FARM EST. 1922 DBA WHITE'S REALTY $200,000Active2 beds 2 baths
14246 State Rd 1, Brookville, IN 47012
MLS# 10053813Listed by: WHITE'S REALTY


Protect your home and budget from life's surprises with an Assurant Home Warranty, backed by a partner that supports you through every step of homeownership. Explore Plans.
© 2026 Better Homes and Gardens Real Estate LLC. An Anywhere Real Estate company. All rights reserved. Better Homes and Gardens® Real Estate is a registered trademark owned by Meredith Operations Corporation, licensed to Better Homes and Gardens Real Estate LLC and used with permission. Better Homes and Gardens Real Estate LLC fully supports the principles of the Fair Housing Act and the Equal Opportunity Act. Listing information is deemed reliable but is not guaranteed accurate.
Each office is independently owned and operated.
Any services or products provided by third parties are not provided by, affiliated with or related to Better Homes and Gardens Real Estate LLC, or its affiliated companies.