
10658 Reel Creek Lane, Brownsburg, IN 46112
Local realty services provided by:Better Homes and Gardens Real Estate Gold Key
Listed by: stacy snively, kathryn messner
Office: exp realty, llc.
MLS#:22113389
Source:IN_MIBOR
Price summary
- Price:$935,000
- Price per sq. ft.:$175.16
About this home
Rarely do you find a home that offers this combination of privacy, space, and convenience. Nestled on 1.33 private acres in Reel Creek, this 4-bedroom, 4.5-bath home offers over 6,300 square feet designed for everyday living and entertaining. The backyard is the showstopper! Enjoy your own private retreat with an in-ground pool and diving board, outdoor kitchen, fire pit, and expansive yard, offering the perfect setting for summer gatherings, family fun, or relaxing evenings while enjoying the privacy that's hard to find. Inside, the main level features a spacious primary suite, dedicated home office, formal dining room, two living areas, and a kitchen with granite countertops that opens to the family room. Upstairs offers three additional bedrooms and a large bonus room, while the finished basement with a wet bar provides even more space for entertaining, recreation, or movie nights. A 3-car garage, over 6,300 square feet, and a layout designed for gathering make this home as functional as it is impressive. Located in Reel Creek within the Brownsburg Community Schools, just minutes from Eagle Creek Park and with quick access to I-65, you'll enjoy the perfect balance of privacy and convenience....
Contact an agent
Home facts
- Year built:2003
- Subdivision & Development:Reel Creek
- Listing ID #:22113389
- Added:44 day(s) ago
- Updated:August 24, 2026 at 07:50 AM
Rooms and interior
- Bedrooms:4
- Total bathrooms:5
- Full bathrooms:4
- Half bathrooms:1
- Dining Description:Formal Dining Room, Other Eating Area
- Kitchen Description:Dishwasher, Disposal, Double Oven, Electric Cooktop, Microwave, Oven, Refrigerator
- Basement:Yes
- Basement Description:Basement, Egress Window(s), Finished
- Living area:5,338 sq. ft.
Heating and cooling
- Cooling:Central Electric
- Heating:Forced Air
- Central air:Yes
Structure and exterior
- Year built:2003
- Building area:5,338 sq. ft.
- Lot area:1.33 Acres
- Lot Features:Mature Trees
- Construction Materials:Brick
- Exterior Features:Fire Pit
- Foundation Description:Concrete Perimeter, Partial
Schools
- High school:Brownsburg High School
- Middle school:Brownsburg East Middle School
- Elementary school:Crossroads Elementary School
Utilities
- Water:Well
Finances and disclosures
- Price:$935,000
- Price per sq. ft.:$175.16
Features and amenities
- Appliances:Microwave, Refrigerator, Water Softener Owned
- Amenities:Attic Access, Sump Pump
Parking
- Parking description:Finished Garage, Garage Door Opener, Keyless Entry, Service Door
- Garage:Yes
- Garage spaces:3
New listings near 10658 Reel Creek Lane
- New
 $372,990Active2 beds 2 baths1,460 sq. ft.
8894 Constitution Trail, Brownsburg, IN 46112
MLS# 22121921Listed by: SOUTHERN TOUCH REALTY - New
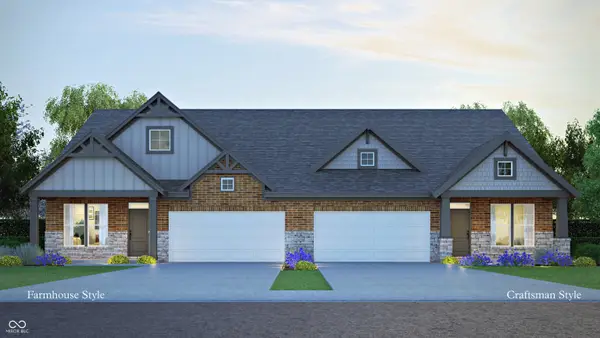 $490,990Active3 beds 3 baths2,422 sq. ft.
8858 Constitution Trail, Brownsburg, IN 46112
MLS# 22121923Listed by: SOUTHERN TOUCH REALTY - New
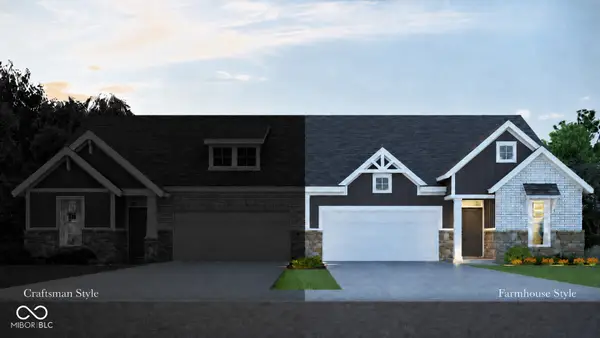 $388,990Active3 beds 2 baths1,405 sq. ft.
8866 Constitution Trail, Brownsburg, IN 46112
MLS# 22121924Listed by: SOUTHERN TOUCH REALTY - New
 $384,900Active4 beds 3 baths2,312 sq. ft.
2810 Bridgemerry Lane, Brownsburg, IN 46112
MLS# 22121784Listed by: HIGHGARDEN REAL ESTATE - New
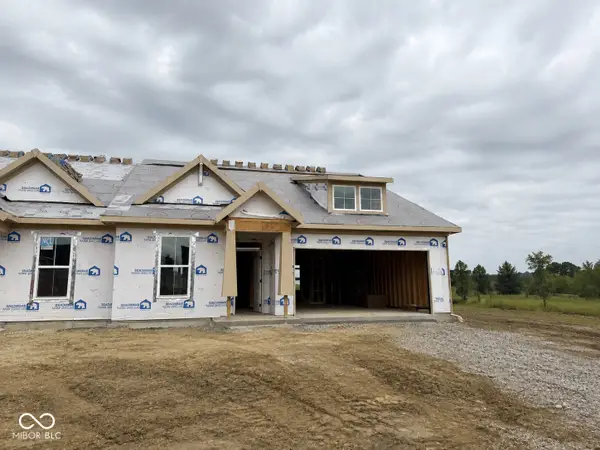 $414,990Active3 beds 3 baths1,879 sq. ft.
8830 Constitution Trail, Brownsburg, IN 46112
MLS# 22121874Listed by: SOUTHERN TOUCH REALTY - New
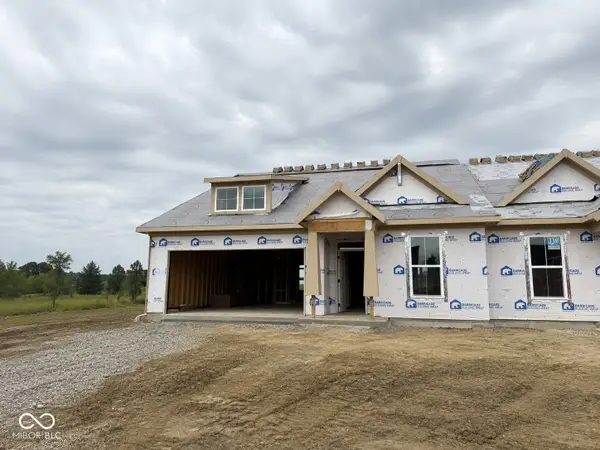 $372,990Active2 beds 2 baths1,254 sq. ft.
8826 Constitution Trail, Brownsburg, IN 46112
MLS# 22121876Listed by: SOUTHERN TOUCH REALTY - New
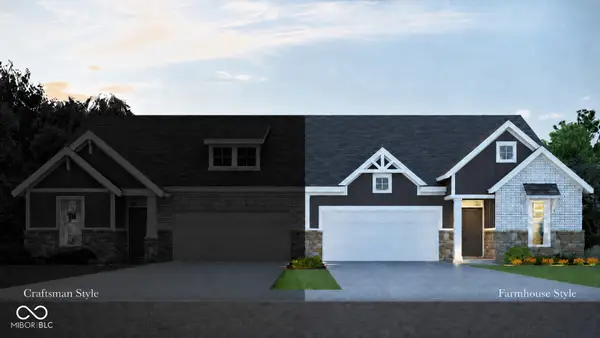 $382,990Active3 beds 2 baths1,405 sq. ft.
8812 Constitution Trail, Brownsburg, IN 46112
MLS# 22121878Listed by: SOUTHERN TOUCH REALTY - New
 $260,000Active2 beds 2 baths1,581 sq. ft.
399 Vinewood Drive S, Brownsburg, IN 46112
MLS# 22121271Listed by: NEWKIRK REALTY - New
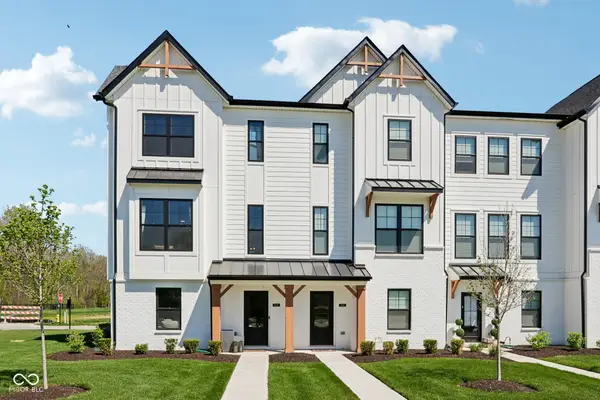 $344,999Active3 beds 4 baths1,884 sq. ft.
4547 Tolleston Avenue, Brownsburg, IN 46112
MLS# 22121330Listed by: F.C. TUCKER COMPANY - New
 $607,295Active3 beds 3 baths2,459 sq. ft.
8943 Constitution Trail, Brownsburg, IN 46112
MLS# 22121629Listed by: SOUTHERN TOUCH REALTY


Protect your home and budget from life's surprises with an Assurant Home Warranty, backed by a partner that supports you through every step of homeownership. Explore Plans.
© 2026 Better Homes and Gardens Real Estate LLC. An Anywhere Real Estate company. All rights reserved. Better Homes and Gardens® Real Estate is a registered trademark owned by Meredith Operations Corporation, licensed to Better Homes and Gardens Real Estate LLC and used with permission. Better Homes and Gardens Real Estate LLC fully supports the principles of the Fair Housing Act and the Equal Opportunity Act. Listing information is deemed reliable but is not guaranteed accurate.
Each office is independently owned and operated.
Any services or products provided by third parties are not provided by, affiliated with or related to Better Homes and Gardens Real Estate LLC, or its affiliated companies.