
10756 Ballard Drive, Brownsburg, IN 46112
Local realty services provided by:Better Homes and Gardens Real Estate Gold Key
10756 Ballard Drive,Brownsburg, IN 46112
$469,000
- 5 Beds
- 4 Baths
- 4,558 sq. ft.
- Single family
- Pending
Listed by: chas schaffernoth
Office: f.c. tucker company
MLS#:22116663
Source:IN_MIBOR | Licensed in Indiana
Price summary
- Price:$469,000
- Price per sq. ft.:$102.9
About this home
Welcome home to 10756 Ballard Drive, an expansive 5-bedroom, 4-full-bath oasis located in the highly desirable Brownsburg community. Designed for modern, tech-savvy living, this property greets you with multiple versatile family gathering rooms on the main floor, creating an ideal layout for both lively entertaining and quiet relaxation. The main level also features a highly sought-after bedroom and full bath combo, which is perfectly suited for multi-generational living, long-term guests, or a private home office. Head upstairs to discover an extra-large loft area that serves as the ultimate bonus space for a kids' homework station, playroom, or secondary media lounge. Every bedroom in the house is enhanced with integrated smart fans and smart lighting for effortless climate and ambiance control, while the rest of the interior boasts an abundance of dedicated storage solutions to keep your life organized and clutter-free. Stepping outside, you will love the privacy of the fully fenced-in backyard, creating a secure environment for pets, play, and weekend barbecues. Combining space, style, and smart home connectivity, this functional masterpiece is ready for its next owners....
Contact an agent
Home facts
- Year built:2006
- Subdivision & Development:Branches
- Listing ID #:22116663
- Added:49 day(s) ago
- Updated:September 24, 2026 at 08:25 AM
Rooms and interior
- Bedrooms:5
- Total bathrooms:4
- Full bathrooms:4
- Dining Description:Dining Combo/Kitchen, Formal Dining Room
- Kitchen Description:Dishwasher, Disposal, Electric Cooktop, Electric Oven, Microwave, Refrigerator, Trash Compactor
- Living area:4,558 sq. ft.
Heating and cooling
- Cooling:Central Electric
- Heating:Electric, Forced Air
- Central air:Yes
Structure and exterior
- Year built:2006
- Building area:4,558 sq. ft.
- Lot area:0.26 Acres
- Architectural Style:Colonial
- Construction Materials:Brick
- Foundation Description:Slab
Utilities
- Water:Public Water
Finances and disclosures
- Price:$469,000
- Price per sq. ft.:$102.9
Features and amenities
- Appliances:Microwave, Refrigerator, Smoke Alarm, Water Heater, Water Softener Owned
- Amenities:Attic Access, Supplemental Storage
- Smart home:Yes
Parking
- Garage:Yes
- Garage spaces:2
New listings near 10756 Ballard Drive
- New
 $395,000Active3 beds 3 baths2,245 sq. ft.
870 Ironwood East Drive, Brownsburg, IN 46112
MLS# 22127667Listed by: CARPENTER, REALTORS - New
 $349,990Active3 beds 4 baths1,884 sq. ft.
7072 Wilden Drive, Brownsburg, IN 46112
MLS# 22127823Listed by: M/I HOMES OF INDIANA, L.P. - New
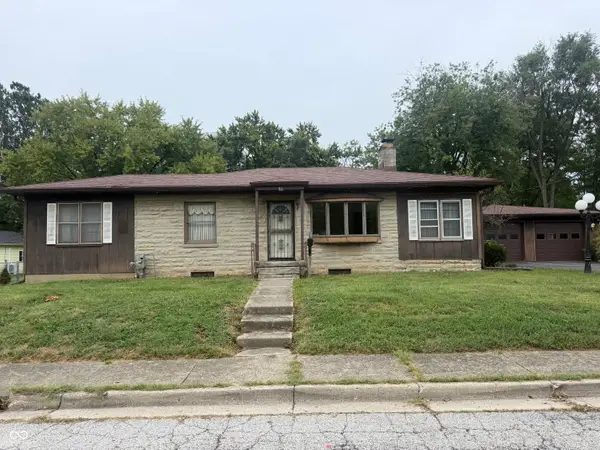 $174,900Active2 beds 1 baths1,328 sq. ft.
16 Lincoln Avenue, Brownsburg, IN 46112
MLS# 22127680Listed by: REMAX ONE - New
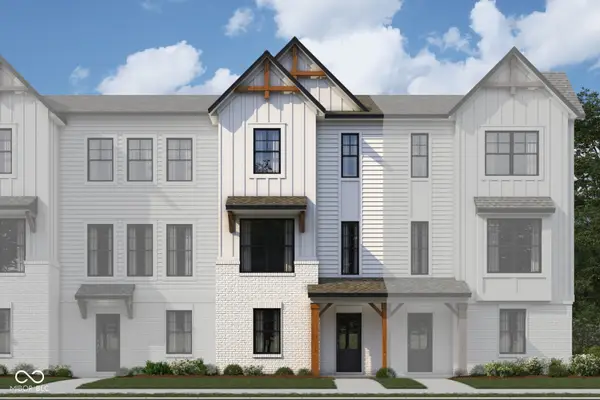 $319,990Active3 beds 4 baths1,716 sq. ft.
7068 Wilden Drive, Brownsburg, IN 46112
MLS# 22127626Listed by: M/I HOMES OF INDIANA, L.P. - Open Sun, 12 to 2pmNew
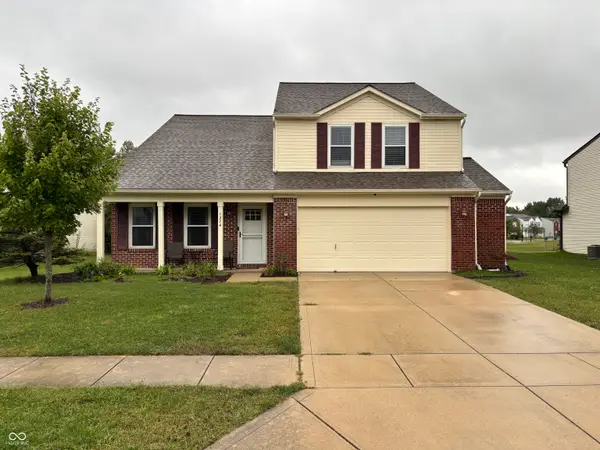 $425,000Active5 beds 3 baths2,613 sq. ft.
1274 River Ridge Drive, Brownsburg, IN 46112
MLS# 22127384Listed by: INDY AT HOME - Open Sat, 12 to 2pmNew
 $373,500Active4 beds 3 baths2,347 sq. ft.
387 Sugar Bush Lane S, Brownsburg, IN 46112
MLS# 22119372Listed by: CARPENTER, REALTORS - Open Sun, 2 to 4pm
 $264,900Active4 beds 2 baths1,548 sq. ft.
4230 W Varner Road, Brownsburg, IN 46112
MLS# 22124413Listed by: CARPENTER, REALTORS - New
 $375,000Active3 beds 2 baths1,796 sq. ft.
8859 Laurelton Place, Brownsburg, IN 46112
MLS# 22126865Listed by: RE/MAX ADVANCED REALTY - New
 $349,900Active6 beds 2 baths2,840 sq. ft.
10563 N County Road 800 E E, Brownsburg, IN 46112
MLS# 22125314Listed by: EVER REAL ESTATE, LLC - New
 $299,900Active3 beds 2 baths1,300 sq. ft.
243 N Jefferson Street, Brownsburg, IN 46112
MLS# 22125290Listed by: BATTS REAL ESTATE GROUP


Protect your home and budget from life's surprises with an Assurant Home Warranty, backed by a partner that supports you through every step of homeownership. Explore Plans.
© 2026 Better Homes and Gardens Real Estate LLC. An Anywhere Real Estate company. All rights reserved. Better Homes and Gardens® Real Estate is a registered trademark owned by Meredith Operations Corporation, licensed to Better Homes and Gardens Real Estate LLC and used with permission. Better Homes and Gardens Real Estate LLC fully supports the principles of the Fair Housing Act and the Equal Opportunity Act. Listing information is deemed reliable but is not guaranteed accurate.
Each office is independently owned and operated.
Any services or products provided by third parties are not provided by, affiliated with or related to Better Homes and Gardens Real Estate LLC, or its affiliated companies.