
410 Tracy Lane, Brownsburg, IN 46112
Local realty services provided by:Better Homes and Gardens Real Estate Gold Key
Listed by: olanrewaju azeez
Office: the modglin group
MLS#:22130025
Source:IN_MIBOR | Licensed in Indiana
Price summary
- Price:$335,000
- Price per sq. ft.:$170.57
About this home
Welcome to this beautifully maintained 3-bedroom, 2.5-bath Brownsburg home on a premium corner lot in the highly sought-after Brownsburg School District! Featuring an open kitchen/living area with a fireplace, spacious loft, huge mudroom, upstairs laundry, fenced backyard, tankless portable water heater, and beautiful stamped patio. Recent updates include kitchen cabinets and main-level flooring (2023), garage door with camera (2023), water heater (2022), and water softener (2022). Enjoy a built-in garage with custom shelving, ceiling fans, fresh paint in the bedrooms, and a basketball hoop. Move-in ready and a must-see!
Contact an agent
Home facts
- Year built:1998
- Subdivision & Development:Thornburg
- Listing ID #:22130025
- Added:1 day(s) ago
- Updated:October 08, 2026 at 03:50 AM
Rooms and interior
- Bedrooms:3
- Total bathrooms:3
- Full bathrooms:2
- Half bathrooms:1
- Dining Description:Dining Combo/Kitchen
- Kitchen Description:Dishwasher, Disposal, Electric Cooktop, Electric Oven, Microwave, Refrigerator
- Living area:1,964 sq. ft.
Heating and cooling
- Cooling:Central Electric
- Heating:Gas
- Central air:Yes
Structure and exterior
- Year built:1998
- Building area:1,964 sq. ft.
- Lot area:0.21 Acres
- Architectural Style:Contemporary
- Construction Materials:Vinyl Siding, Wood Siding
- Foundation Description:Slab
Schools
- High school:Brownsburg High School
- Middle school:Brownsburg West Middle School
- Elementary school:Cardinal Elementary School
Utilities
- Water:Public Water
Finances and disclosures
- Price:$335,000
- Price per sq. ft.:$170.57
Features and amenities
- Appliances:Microwave, Refrigerator, Smoke Alarm, Washer
- Laundry features:Dryer, Washer
- Amenities:Attic Access
Parking
- Garage:Yes
- Garage spaces:2
New listings near 410 Tracy Lane
- Coming Soon
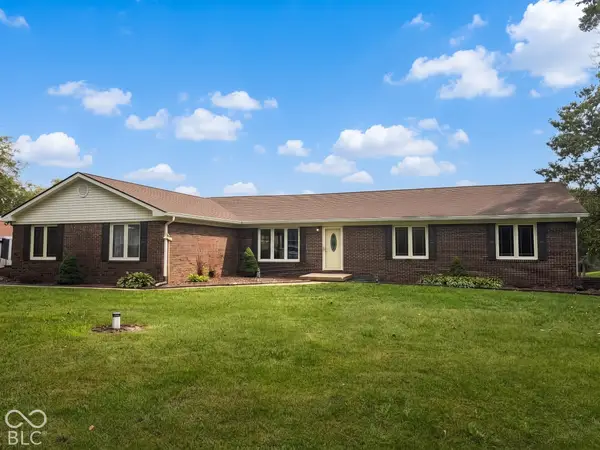
 $510,000Coming Soon5 beds 3 baths4,673 sq. ft.
7118 Prelude Road, Brownsburg, IN 46112
MLS# 22130047Listed by: THE STEWART HOME GROUP - Coming SoonOpen Sun, 4 to 6pm
 $525,000Coming Soon4 beds 4 baths3,503 sq. ft.
7237 Marstella Drive, Brownsburg, IN 46112
MLS# 22129038Listed by: WEICHERT REALTORS COOPER GROUP INDY - Open Sun, 4 to 5pmNew
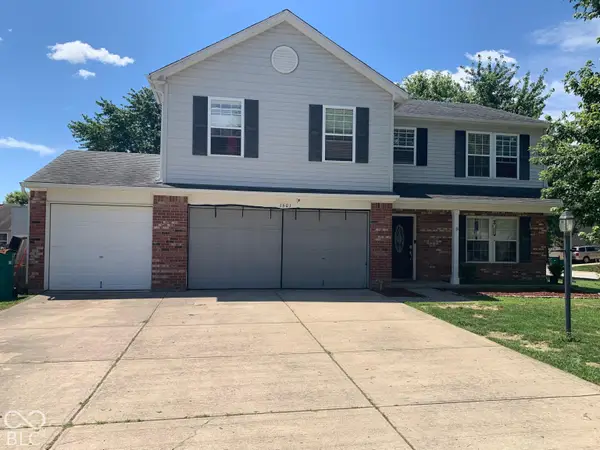 $345,900Active4 beds 3 baths2,222 sq. ft.
1601 Creekside, Brownsburg, IN 46112
MLS# 22129391Listed by: WEICHERT REALTORS COOPER GROUP INDY - New
 $318,900Active3 beds 2 baths1,461 sq. ft.
1269 Silver Ridge Lane, Brownsburg, IN 46112
MLS# 22129783Listed by: REAL BROKER, LLC - New
 $639,990Active5 beds 4 baths3,257 sq. ft.
4974 Tawny Court, Brownsburg, IN 46112
MLS# 22130307Listed by: M/I HOMES OF INDIANA, L.P. - New
 $199,925Active2 beds 2 baths1,225 sq. ft.
1383 Holiday Lane W, Brownsburg, IN 46112
MLS# 22129759Listed by: REMAX ONE - Open Sat, 10am to 12pmNew
 $440,000Active3 beds 2 baths2,060 sq. ft.
3337 Sunnyvale Drive, Brownsburg, IN 46112
MLS# 22127238Listed by: @PROPERTIES - New
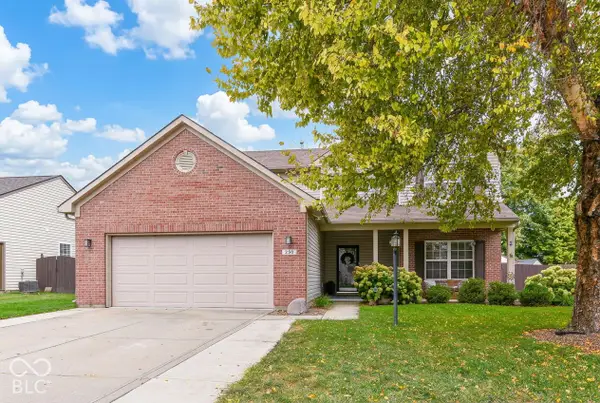 $339,900Active4 beds 3 baths2,224 sq. ft.
250 Lakemoore Street, Brownsburg, IN 46112
MLS# 22126018Listed by: UNITED REAL ESTATE INDPLS - Open Thu, 9am to 7pmNew
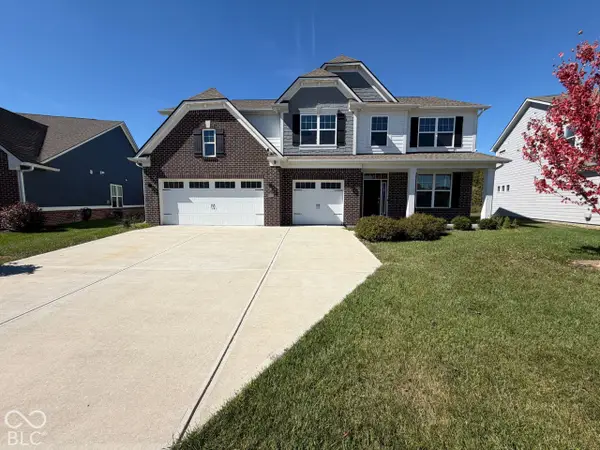 $535,000Active5 beds 4 baths3,431 sq. ft.
6728 Collisi Place, Brownsburg, IN 46112
MLS# 22129537Listed by: OPENDOOR BROKERAGE LLC


Protect your home and budget from life's surprises with an Assurant Home Warranty, backed by a partner that supports you through every step of homeownership. Explore Plans.
© 2026 Better Homes and Gardens Real Estate LLC. An Anywhere Real Estate company. All rights reserved. Better Homes and Gardens® Real Estate is a registered trademark owned by Meredith Operations Corporation, licensed to Better Homes and Gardens Real Estate LLC and used with permission. Better Homes and Gardens Real Estate LLC fully supports the principles of the Fair Housing Act and the Equal Opportunity Act. Listing information is deemed reliable but is not guaranteed accurate.
Each office is independently owned and operated.
Any services or products provided by third parties are not provided by, affiliated with or related to Better Homes and Gardens Real Estate LLC, or its affiliated companies.